
Planning a Phased Home Renovation: A Step-by-Step Guide

Breaking a renovation into phases can make the work easier to live through, but planning each phase in isolation can lead to delays, repeated work, or choices that don’t fit together. If you’re planning a phased home renovation, map the complete project first, then decide what should happen in each stage.
Spreading disruptive work over time can help keep parts of your home usable. But separate schedules, contractors, or decisions may complicate materials, access, and the order of work. A written scope and clear responsibilities make it easier to coordinate the phases.
This guide explains how to create a master plan, prioritize work that affects other parts of the home, and sequence systems and interior updates to reduce conflicts. You’ll learn what to decide early, how to account for daily routines between phases, and what to discuss with a contractor about scope, timing, and coordination. DK Production Restoration provides residential remodeling, whole-house renovations, and additions, making the company a local option to consider when discussing a connected renovation plan.
Key Takeaways
Planning a phased home renovation starts with one complete project scope, so each stage supports a cohesive final result.
Assess existing conditions and make connected design choices before setting the construction sequence. Dependencies can change what needs to happen first.
Before each phase, clarify the written scope, decision responsibilities, expected sequence, and how proposed changes will be reviewed.
Compare remodeling partners by how clearly they plan phase handoffs, communication, and coordination across the full project.
DK Production provides residential remodeling, whole-house renovations, and additions.
Table of Contents
Planning a Phased Home Renovation Starts with One Complete Project Scope
Breaking a major renovation into stages can make the work feel more manageable and help you keep parts of your home in use. But every stage should fit the same overall plan. Without that connection, an early decision about a kitchen, bathroom, or addition could create extra work or limit options in a later phase.
A planned phase is a defined part of one renovation plan, with its scope and relationship to later work understood before construction begins. An improvised stop-start project, by contrast, pauses or changes direction without a clear picture of what remains. Keeping the full project in view helps you coordinate decisions, sequence work, and manage resources, following fundamental project management principles.
Decide what the finished home needs to do
Start with how your household uses the home, not just a list of rooms to renovate. Note daily routines, recurring frustrations, and the changes that would make the home work better. Then separate essential repairs or functional improvements from upgrades that could wait. This gives you a practical way to set priorities while keeping the intended end result in view.
List the household needs and everyday problems the renovation should address.
Mark which repairs or functional changes are essential and which improvements can wait.
Identify spaces or systems that may be affected across phases, such as a shared hallway or utilities serving multiple rooms.
These overlaps matter. Work in one room may affect access, finishes, or services elsewhere. Include those connections in the scope before deciding how to divide the project.
Create a whole-home scope before dividing the work
Write down all the work you’re considering, including kitchen or bathroom remodeling, an addition, and whole-house updates where relevant. Record design preferences and choices that may carry between rooms or stages, such as flooring, fixtures, or the placement of shared features. You don’t need every detail finalized immediately, but flag decisions that could affect later work.
A remodeling contractor can help review the full scope and coordinate how separate stages relate. As you compare options, consider the residential remodeling services DK Production provides, including kitchen and bathroom remodeling, whole-house remodeling, and additions. A clear whole-home scope gives you and your contractor a shared reference point as the renovation moves forward.
Sequence Home Renovation Phases Around Dependencies, Not Convenience Alone
A workable sequence starts with understanding the home, not simply choosing the room that feels easiest to tackle first. Assess existing conditions, establish the project scope, settle design decisions that affect multiple areas, and then schedule construction. This order gives you and your contractor a chance to identify dependencies before one phase makes another harder to complete.
There’s no universal sequence for every home. Structural work may affect framing or room layouts, while electrical and plumbing decisions can shape where fixtures and finishes go. If a kitchen update connects to work in an adjoining space, coordinating both in the plan may help avoid finishing a surface only to reopen it for related work later.
Identify work that must happen before finishes
Before choosing final paint, flooring, or other surface materials, ask whether existing conditions need professional assessment or repair. Depending on the project, framing work or changes to concealed systems may affect finish choices or require access behind finished surfaces. Don’t assume a hidden condition is harmless or try to diagnose it from a distance. Ask a qualified professional to assess anything unclear before setting the phase schedule.
If renovation work may disturb painted surfaces in an older home, review the EPA’s information on lead-safe work practices and discuss what applies to your project with the contractor. The right approach can depend on the home and planned work.
Group phases by dependency and household priority
Grouping connected spaces, such as a kitchen and nearby dining area, can make coordination more straightforward. Grouping by construction dependency may make more sense when work in one area must be completed before another can begin. Weigh both approaches against access and daily routines: which rooms need to stay usable, and where can household activities shift while work is underway?
Ask which tasks rely on earlier structural or system work.
Identify shared rooms, routes, or utilities that could be affected across phases.
Discuss how the proposed schedule affects access and everyday use of the home.
Ask your contractor which construction details need confirmation, and check applicable permit requirements with the local jurisdiction rather than assuming they’re the same for every project. For a broader whole-home planning perspective, see this home remodeling information. DK Production provides residential remodeling, whole-house renovations, and additions. If you’re mapping work across connected areas, the company’s residential remodeling services may be relevant to the conversation.
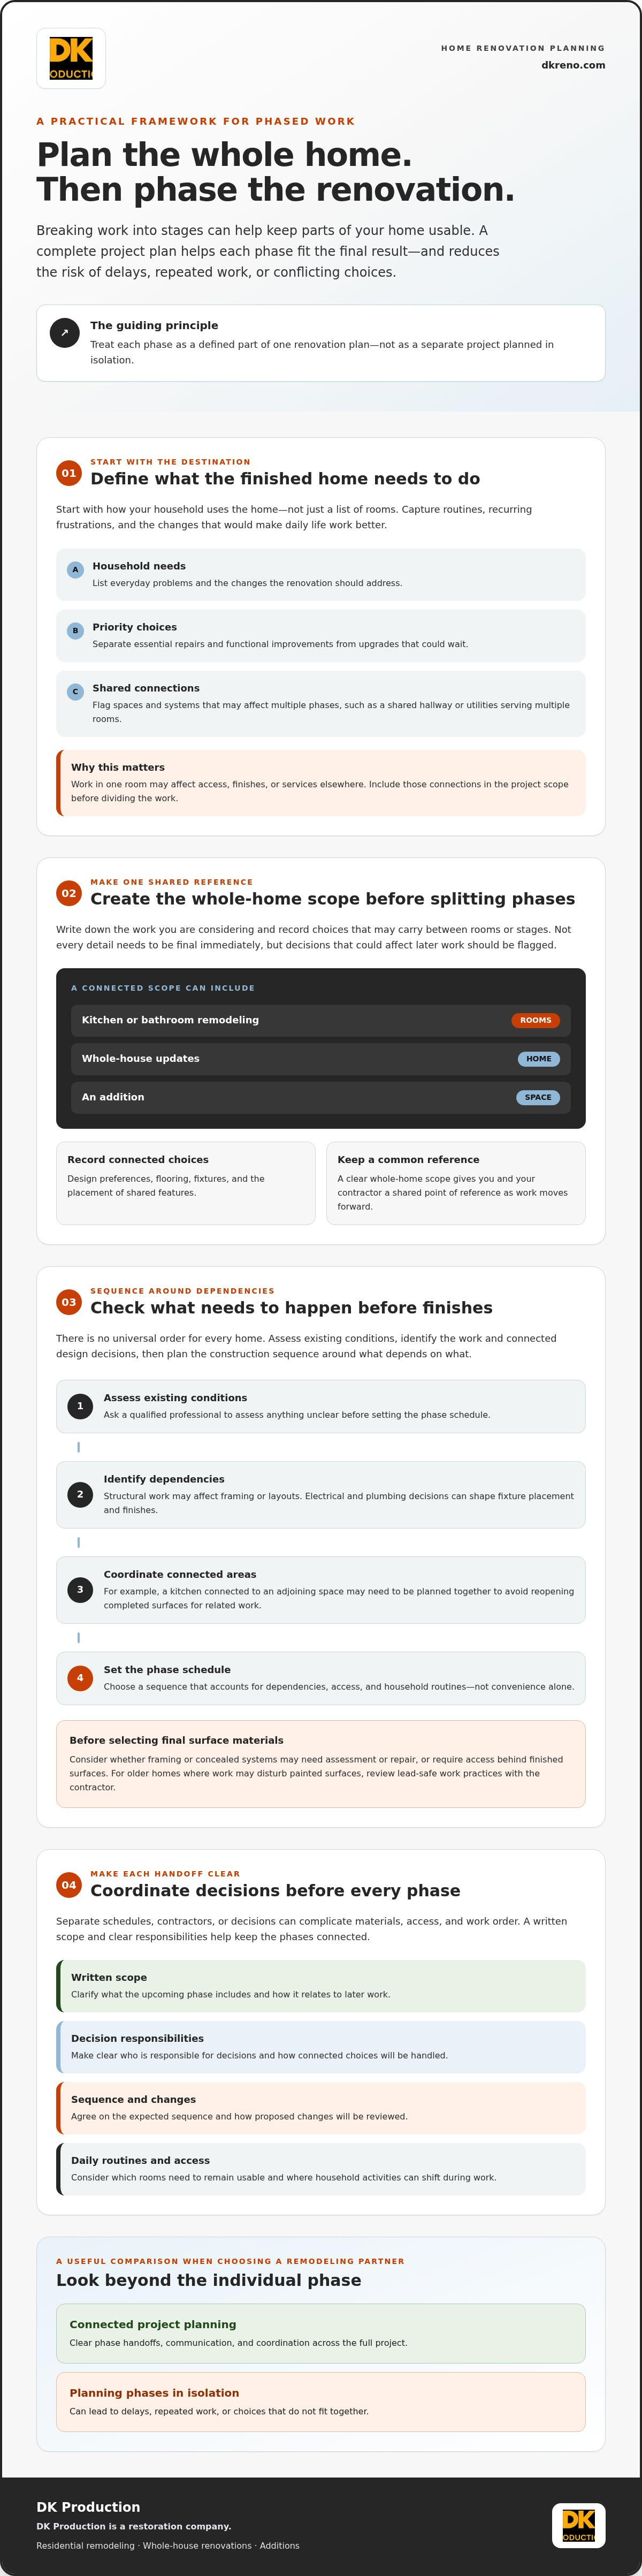
Keep a Phased Home Renovation Manageable with Clear Decisions and Communication
Living through renovation work is easier to plan for when everyone understands what each phase includes and how decisions will be handled. Before a phase begins, review the details with your contractor rather than relying on memory or informal conversations. Clear phase boundaries and documented decisions help homeowners and contractors stay coordinated as work progresses.
Use this checklist to prepare:
Written scope: Confirm which rooms and tasks are included, and what is outside the phase.
Decision roles: Agree on who selects materials, approves choices, and answers questions that affect the work.
Expected sequence: Review the planned order of tasks and any dependencies that could affect the next phase.
Change process: Ask how proposed changes will be documented, reviewed, and approved before work proceeds.
Prepare the household for work in an occupied home
Think through how the work may affect everyday routines. If a kitchen, bathroom, entrance, or hallway could be unavailable, ask what practical alternatives might work for your household and whether access needs to be coordinated. Discuss protection needs, routes into the work area, and day-to-day communication with the contractor. The level of disruption depends on the home and scope, so plan around the actual work rather than assuming every renovation follows the same pattern.
Keep decisions and changes visible
Maintain one shared record of selections, unresolved questions, approvals, and agreed changes to the scope. Note who made each decision and when, so information is easy to check when one phase hands off to another. Ask how updates will be shared and who your main contact should be. Resolve choices that affect multiple phases as early as practical, while allowing the plan to respond to existing conditions confirmed during the work.
Good communication makes planning a phased home renovation more manageable without pretending every detail can be settled in advance. DK Production provides residential remodeling, whole-house renovations, and additions. Discuss your residential remodeling plans with DK Production to explore how the scope and decisions across phases might be coordinated.
Choose a Remodeling Partner to Carry the Plan Through Every Phase
A contractor who understands the full scope can help you evaluate how each stage connects, rather than treating every phase as a separate project. As you compare options for planning a phased home renovation, look for clear answers about coordination, handoffs, and how decisions will be recorded.
One coordinated project plan
Phases are considered together, with shared decisions and dependencies visible across the overall scope. Ask how the contractor will keep the plan connected as work moves from one stage to the next.
Separately planned projects
Each project may have its own scope and decisions, which can make coordination between stages less clear. Ask how you’ll check that choices in one project remain compatible with work planned later.
Questions to ask before agreeing on the plan
Use the conversation to understand how the contractor approaches the work, not just what appears in an estimate. Ask:
How will you document the full scope and show dependencies between phases?
Who coordinates decisions, schedules, and communication as the work moves between stages?
How will phase handoffs and proposed changes be recorded and reviewed?
What project-specific examples can you share of relevant residential remodeling experience?
Ask for answers specific to your home and proposed scope. A useful discussion should make responsibilities and open questions easier to identify, without implying that every site condition or decision can be known in advance.
When DK Production may be a useful local conversation
DK Production is a home services company based in Arlington, Washington, providing residential remodeling, whole-house renovations, and additions. Its residential work may be relevant if your plan spans multiple spaces or includes a whole-house renovation. As with any contractor, discuss the scope you have in mind and ask how the phases, decisions, and handoffs would be addressed.
Choosing a partner is a chance to make coordination part of the plan from the start. If you’re considering a whole-house renovation or residential remodeling project, review the whole-home renovation and additions overview as a next step in exploring whether the company’s services fit your needs.
Move Forward with a Renovation Plan That Holds Together
Planning a phased home renovation works best when every stage serves one complete vision. Define the full scope before dividing the work, sequence tasks around project dependencies, and keep decisions, responsibilities, and changes documented. These steps can help reduce avoidable conflicts while making it easier to plan around your household’s routines.
A remodeling partner can help you consider how each phase connects and clarify questions before work begins. DK Production provides residential remodeling services and is based in Arlington, Washington.
Ready to talk through the work you have in mind? Discuss your home renovation plans with DK Production and take a practical first step toward a coordinated project. With a clear plan and open communication, you can move through each phase with greater confidence and work toward a home that better fits your needs.
Frequently Asked Questions
What is a phased home renovation?
A phased home renovation is one connected project completed in planned stages, rather than a series of unrelated jobs. The homeowner and contractor consider the overall scope first, then divide the work into stages that account for dependencies and household priorities. For example, a kitchen update and related work nearby may need coordinated decisions. Planning a phased home renovation helps keep later choices in view. DK Production provides residential remodeling services.
How do you decide which renovation phase should come first?
Choose the first phase by assessing existing conditions and identifying work that affects other tasks, not only by picking the most convenient room. Address needed structural or concealed-system work before finishes when the project calls for it, then coordinate design choices and construction scheduling. Ask a contractor to explain dependencies for your specific home. The sequence can differ based on scope, existing conditions, and how rooms or systems connect.
Is it better to renovate a whole house at once or in phases?
Neither approach is automatically better. Completing more work together may keep connected decisions and tasks within one coordinated effort, but it can create greater disruption at once. Phasing can help spread work and preserve use of parts of the home, though separate stages require careful coordination and may involve repeated setup or decisions. Compare the overall scope, household needs, and contractor’s proposed plan before choosing an approach that fits your situation.
Can you live in your home during a phased renovation?
Sometimes, but whether you can remain at home depends on which rooms and services are affected, the work area, and how access can be managed. Ask the contractor which spaces or routes may be unavailable, what protection and access arrangements are needed, and which daily routines could be affected. Then plan practical alternatives, such as another bathroom or meal-preparation area, only if those options suit your household and the project.
How do you prevent delays between renovation phases?
Reduce avoidable gaps by agreeing on the full scope, phase order, decision deadlines, and handoff expectations before each stage begins. Confirm selections that affect later work, document approvals and changes, and ask how updates will be shared. Also discuss what happens if site conditions or decisions affect the schedule. No plan can rule out every delay, but visible decisions and clear communication make the next steps easier to coordinate.
Do I need permits for a phased home renovation in Washington?
Permit needs depend on the specific work and the jurisdiction, so don’t assume dividing a renovation into phases removes or changes requirements. Describe the full scope and proposed stages to your contractor, then confirm applicable requirements with the local building department for your address. This applies in Snohomish and nearby Mukilteo, Marysville, Lake Stevens, Lynnwood, Mill Creek, Mountlake Terrace, Brier, Edmonds, Arlington, Woodway, Stanwood, Monroe, Granite Falls, Sultan, Gold Bar, Darrington, Index, and Bothel.


Comments