
Arlington In-Law Suite Addition: Homeowner's Guide

What if the best in-law suite isn’t the biggest addition, but the one that gives everyone room to live comfortably? An in-law suite addition Arlington homeowners are considering needs to balance privacy and access with the realities of the existing home and lot. Planning around the future resident’s daily routines can help create a space that feels independent while still fitting naturally into household life.
Before taking on a major project, homeowners often ask whether the property can accommodate an addition and how utilities, permits, and construction may affect the rest of the household. This guide explains how to assess the home, plan for day-to-day use, and verify local requirements before work begins. It also covers what to discuss with a residential additions contractor so the scope and expectations are clear.
DK Production Restoration provides water mitigation and restoration, as well as residential remodeling and additions for existing homes in Arlington, Washington, and nearby communities. Use this guide to organize your priorities and consider whether DK Production Restoration may be a suitable partner for your home addition.
Table of Contents
Planning an Arlington In-Law Suite: Home and Family
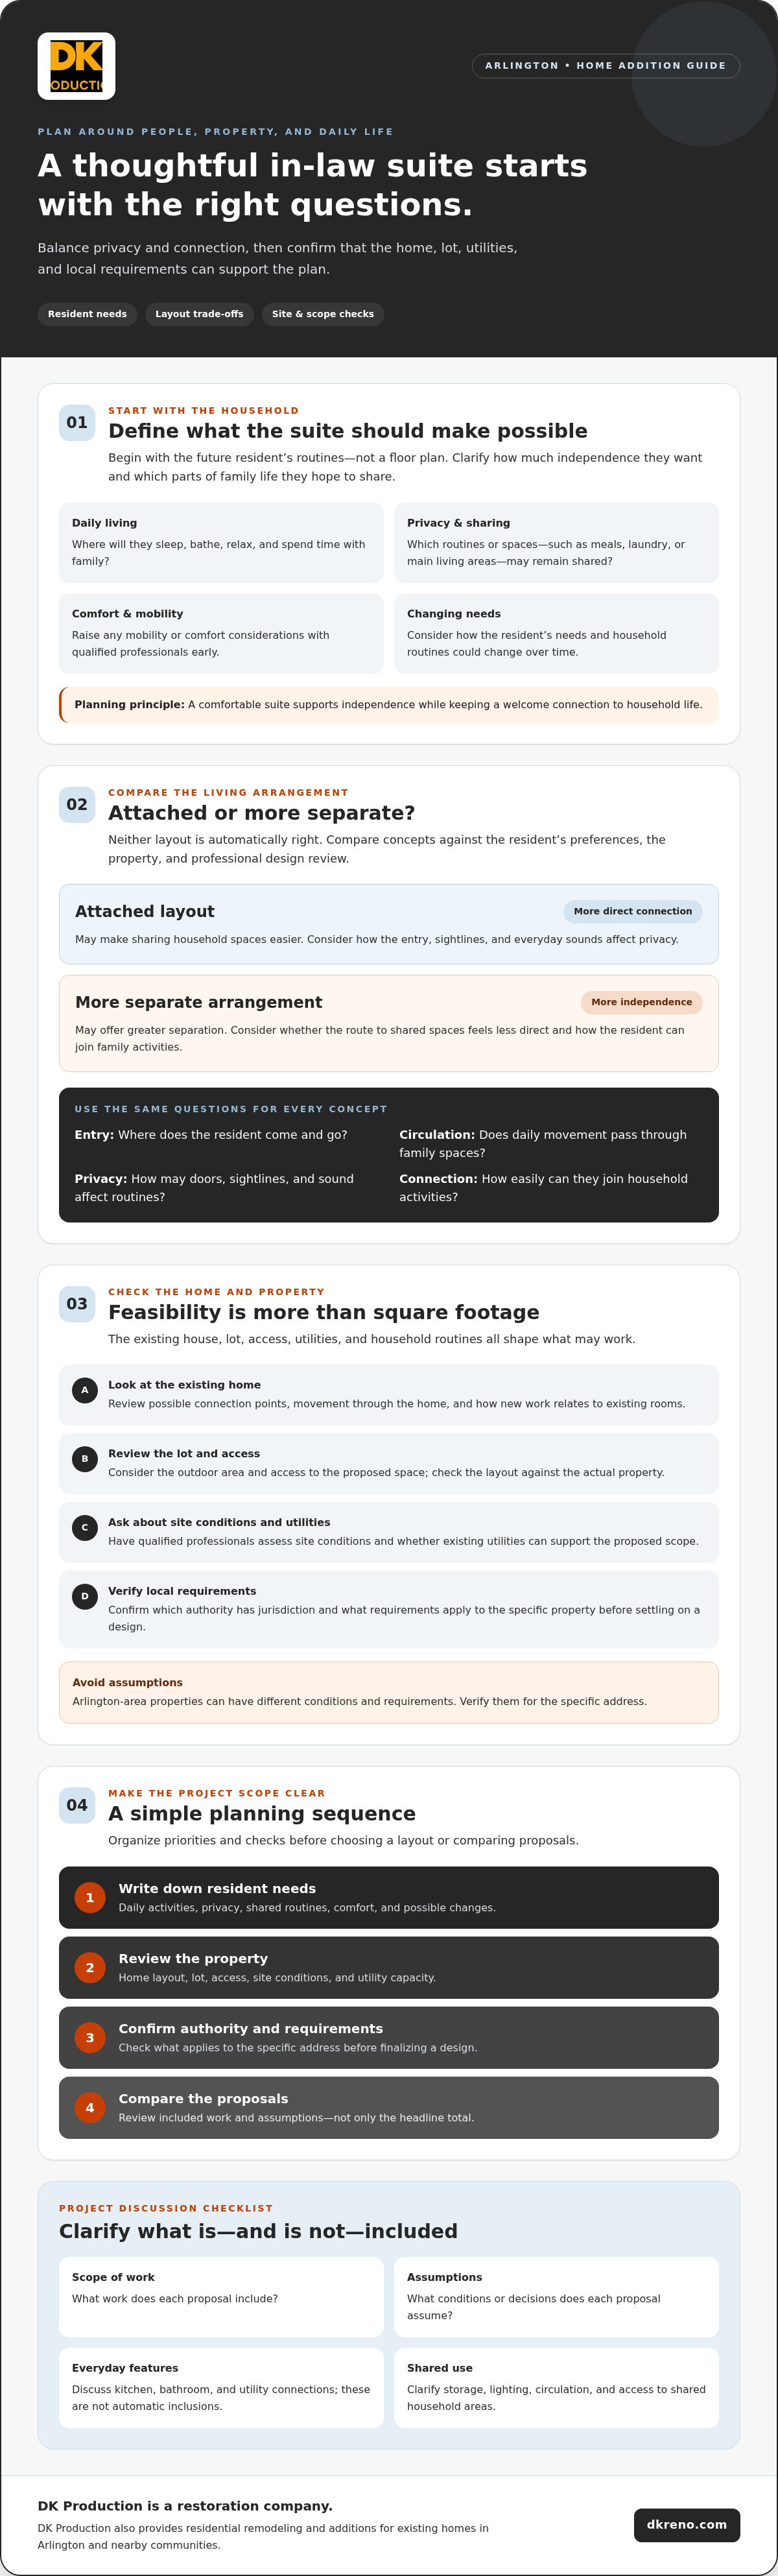
Start with the family’s needs, not a floor plan. An in-law suite might support a relative who wants more independence, make caregiving more practical, create space for multigenerational living, or give longer-term guests a comfortable place to stay. The term Secondary suite describes several kinds of separate or semi-separate living spaces. The right arrangement depends on how your household uses its home.
For an in-law suite addition Arlington homeowners are considering, feasibility depends on more than available square footage. The existing house, lot, access, and household routines all shape what may work. Before discussing designs, write down the resident’s needs and how the new space should connect to the rest of the home.
What should an Arlington in-law suite make possible?
Picture an ordinary day for the future occupant. Consider where they’ll sleep, bathe, relax, and spend time with family. Decide how much independence they want and which routines or spaces may remain shared, such as meals, laundry, or time in the main living areas. Discuss mobility and comfort needs early so they can inform planning, without assuming a proposed layout meets any particular accessibility standard.
Use these questions to guide the conversation:
Which daily activities should the suite support?
How much privacy does the resident want, and what will the household share?
Are there mobility or comfort considerations to raise with qualified professionals?
Could the resident’s needs or household routines change over time?
Can your existing home and property accommodate an addition?
Review the floor plan for possible connection points and consider how an addition could affect movement through the home. Look at the outdoor area, access to the proposed space, and how the new work may relate to existing rooms. A layout that looks workable on paper still needs to be checked against the actual property and household priorities.
Ask qualified professionals to assess site conditions and whether existing utilities can support the proposed scope. Confirm which authority has jurisdiction over the property and what requirements apply before settling on a design. Arlington-area properties can have different conditions and requirements, so verify them for the specific address rather than relying on assumptions.
DK Production provides residential remodeling and additions for existing homes in Arlington and nearby communities. Once your family’s priorities and the property’s constraints are clearer, you can discuss whether the company’s services fit your project.
Arlington In-Law Suite Design: Privacy and Access
A comfortable suite offers the right balance: enough separation for private routines, with a connection to family life that feels welcome rather than intrusive. An attached layout may make sharing household spaces easier, while a more separate arrangement may offer greater independence. The best fit depends on the resident’s preferences, the property, and professional design review.
How can the suite feel private without isolating its resident?
Think about the entrance, sightlines from shared areas, and how everyday sounds may travel between the suite and the main home. An entry near a busy family room may make visits easy but offer less separation. A more private entrance can support independence, though the route to shared spaces may feel less direct. Discuss these trade-offs before choosing a layout.
Agree on practical expectations early. Should the resident be able to come and go without crossing the main living area? Which spaces will be shared, and when? Clear answers help the design reflect everyone’s comfort rather than relying on assumptions.
Which everyday features should the family plan together?
List the functions the resident expects to use regularly, then ask the design and construction team what the property and project scope can support. A kitchen, bathroom, and utility connections are decisions to discuss, not automatic inclusions. Also consider storage, lighting, circulation, and access between the suite and shared household areas.
To compare attached and more separate concepts, assess each option against the same questions:
Entry: Where will the resident enter, and how private or direct is that route?
Shared circulation: Will daily movement pass through family spaces or stay mostly separate?
Privacy: How might doors, sightlines, and sound affect quiet and personal routines?
Connection: How easily can the resident join household activities when they choose?
Use the comparison to clarify priorities, not to declare a winner before the property has been reviewed. DK Production offers remodeling and additions for existing homes in Arlington and nearby communities. Review its residential remodeling and additions information as one step in evaluating a potential project partner.
Preparing for an Arlington In-Law Suite Addition: Site, Permits, and Project Scope
A clear process can make an in-law suite addition Arlington homeowners are planning easier to evaluate and coordinate. Start with the resident’s needs, review the property, confirm which authority has jurisdiction, define the work, and compare proposals that describe the same scope. This sequence can surface questions before design decisions or household expectations become difficult to change.
What should Arlington homeowners verify before design decisions?
First, confirm which local authority handles the specific property and ask directly about current permitting requirements. Don’t assume that an address described as “Arlington area” falls under the authority you expect. Requirements can depend on the property and the authority having jurisdiction, so verify them before relying on a design or planning assumption.
Next, ask qualified professionals to assess existing construction, site conditions, and utility considerations. Their review can identify constraints that may affect the proposed work. Avoid treating approval, a timeline, or a particular code outcome as certain until the relevant details have been checked for the property.
How can a clear project scope prevent confusion?
Put the household’s priorities in writing before comparing proposals. Include the intended spaces, privacy goals, access needs, and desired connection to the main home. Ask each proposal to explain what’s included, who is responsible for each part, what assumptions or exclusions apply, and how changes will be handled. Matching details make proposals easier to compare fairly.
Also discuss how work may affect everyday routines. Clarify expected access through the home, which areas may be affected, and how the household will raise questions as the project moves forward. These conversations cannot remove every uncertainty, but they can reduce avoidable misunderstandings and help keep expectations aligned.
For another perspective on evaluating a remodeling partner, read this Puget Sound contractor selection guide. DK Production provides residential remodeling and additions for existing homes in Arlington and nearby communities. Review its remodeling and additions information as you consider a potential project partner.
Choosing an Arlington Addition Contractor and Taking the Next Step
A good contractor fit involves more than a design you like. For an in-law suite addition Arlington homeowners should look for a clear understanding of existing-home work, a defined scope, and straightforward communication from early discussions through construction. Ask questions that reveal how the contractor will coordinate the work and keep decisions visible.
What should you ask before hiring an addition contractor?
Discuss the contractor’s experience with residential additions to existing homes, then clarify who will coordinate the project and how responsibilities are divided. Ask how decisions are recorded, how questions are raised, and how proposed scope changes are reviewed before work proceeds. Clear answers help you understand the working relationship, not just the proposed end result.
What work is included, and what is specifically excluded?
Which property conditions or assumptions inform the proposal?
Who is the main contact for questions and project updates?
How will changes to the agreed scope be documented and discussed?
Compare proposals side by side using the same priorities. Check whether they describe equivalent work, assumptions, responsibilities, and exclusions before weighing their headline totals. A lower figure may reflect a different scope, so ask for clarification rather than relying on price alone. Discuss household access and expected disruption, too, so the plan takes daily routines into account.
How does DK Production fit an existing-home addition project?
DK Production offers residential remodeling and additions for existing homes in Arlington and nearby communities. Its existing-home services may make it a potential project partner to consider. Confirm directly whether its capabilities and proposed scope match your needs. Don’t assume that suite-specific designs, accessibility features, or utility work are included without discussing them.
Before reaching out, gather your household priorities, notes about the property, and questions about scope and coordination. This preparation can make it easier to discuss what may be feasible and what needs further review. To talk about your existing-home addition, contact DK Production.
Move Forward With a Plan That Fits Your Household
A successful in-law suite addition Arlington homeowners plan starts with the resident’s day-to-day needs and the realities of the existing home and property. Decide how much privacy and connection the household wants, then verify site conditions and applicable requirements before settling on a design.
As you compare contractors, look beyond headline totals. Check that proposals document scope, assumptions, exclusions, responsibilities, and how questions or changes will be handled. This makes it easier to understand what each proposal includes and whether it aligns with your priorities.
If you’re ready to discuss your home, household goals, and potential next steps, discuss your Arlington home addition with DK Production.
A thoughtful plan can help turn a complex addition into a comfortable space for the resident and the whole household. Start the conversation with your priorities clearly in view.
Frequently Asked Questions
What is an in-law suite addition?
An in-law suite addition is a new or expanded area of an existing home planned to give a relative or other household member a place to live with some degree of independence. It may connect directly to the main home or feel more separate, depending on the property and household’s needs. The layout and features aren’t one-size-fits-all, so start by deciding what the resident should be able to do comfortably each day.
Does an in-law suite addition in Arlington need a permit?
Permit requirements depend on the property, proposed work, and authority having jurisdiction, so confirm them before finalizing plans. Ask the relevant local authority which requirements apply to your address and project scope. A qualified professional can also help identify property conditions that may affect planning. Don’t rely on a general answer for every Arlington-area home or assume a permit or approval is guaranteed.
Can I add an in-law suite to my existing home?
Possibly, but feasibility depends on the home, lot, access, existing construction, utilities, and applicable requirements. Review potential connection points and how the new space could affect movement through the household. Have qualified professionals assess site and utility conditions, and confirm requirements with the authority for your property. An in-law suite addition Arlington homeowners plan should respond to both the resident’s needs and the practical limits of the existing home.
What should an in-law suite include?
Plan around the resident’s daily routines rather than assuming a standard feature list. Consider where they’ll sleep, bathe, relax, store belongings, and move between private and shared areas. Decide how much independence they want and whether a kitchen or utility connections are needed. Discuss lighting, access, comfort, and mobility needs with qualified professionals, who can assess what’s feasible. Confirm whether specific features or accessibility standards are part of the proposed scope.
How do I choose a contractor for an in-law suite addition in Arlington?
Look for a contractor who can clearly discuss residential additions to existing homes, project responsibilities, coordination, and communication. Ask what the proposal includes and excludes, which property assumptions it relies on, and how changes will be documented. Compare proposals by matching their written scope and responsibilities, not by headline totals alone. Discuss household access and expected disruption so you understand how the work may affect daily routines.
Can DK Production build an in-law suite addition?
DK Production offers residential remodeling and additions for existing homes and may be a potential partner to discuss an addition with. Confirm directly whether its services and proposed scope fit your specific in-law suite plans. DK Production serves Arlington, Mukilteo, Marysville, Lake Stevens, Snohomish, Lynnwood, Mill Creek, Mountlake Terrace, Brier, Edmonds, Woodway, Stanwood, Monroe, Granite Falls, Sultan, Gold Bar, Darrington, Index, and Bothel.


Comments