
Transforming Your Space: The Complete Guide to Open Concept Kitchen Remodels in Everett (2026)

What if that load-bearing wall standing between you and your dream home isn't an obstacle, but the first step toward a safer, more valuable property? Many homeowners feel trapped by the cramped, dark layouts of older houses, yet the fear of a structural mishap often keeps the sledgehammer in the shed. You want the light and flow of a modern living space, but the thought of navigating Snohomish County's complex permitting or risking a ceiling sag is enough to stall any project. Planning an open concept kitchen remodel Everett project requires more than just picking out new cabinets; it demands a deep understanding of how your home is actually held together.
We believe a renovation of this scale should feel like an exciting renewal rather than a high-stakes crisis. This guide will show you how to successfully manage the structural requirements, aesthetic choices, and local Everett regulations to transform your space without the typical friction. We'll walk through the 2026 permitting landscape and the "behind-the-wall" surprises that only a restoration expert can anticipate. You'll finish with a clear roadmap to a bright, airy kitchen that increases your property value and finally lets your home breathe.
Table of Contents
Why Open Concept Kitchens Are Redefining Everett Homes
Everett homes tell a story of a different era, often featuring closed-off kitchens and formal dining rooms that don't quite fit modern life. Today, the local architectural trend has shifted decisively toward the "Great Room" concept. This integration of cooking, dining, and living areas reflects how we actually live. An open concept kitchen remodel Everett project isn't just about aesthetics; it's about breaking down the physical barriers that keep families separated during the daily rush. By removing outdated walls, you create a central hub where the person preparing dinner remains part of the conversation. This transition from segmented rooms to a unified living space acts as a stabilizing force for a busy household, providing the relief of a home that works with you rather than against you.
Maximizing PNW Light and Spatial Flow
The Pacific Northwest is famous for its grey, overcast winters. In an older Everett residence, which averages about 48 years of age, small windows and heavy partition walls often trap shadows and make interiors feel gloomy. A strategic remodel allows light to penetrate deep into the floor plan. By positioning new, larger windows or glass doors toward the backyard, you can create a seamless transition to outdoor living spaces. This airy feel provides a sense of peace and calm. You'll want to balance this openness with defined zones. We recommend using varied ceiling heights or strategic lighting to maintain a sense of coziness within the larger space, ensuring your home feels expansive but never cold.
The Resale Reality in the Puget Sound Market
In the 2026 Everett real estate market, buyers are looking for homes that feel ready for the future. While the history of open plan design has seen various iterations, the demand for integrated kitchens has never been higher in the Puget Sound. Homes with traditional, segmented layouts often sit longer on the market compared to those featuring modern, fluid spaces. This shift represents a form of total renewal for older properties.
Increased ROI: Open layouts generally command a higher price point because they offer the lifestyle flexibility that modern families crave.
Functional Boundaries: Avoid the mistake of making the space "too open" by keeping functional anchors like a large kitchen island to define the cooking area.
Market Appeal: A well-executed remodel bridges the gap between historic charm and contemporary utility, making your property a standout in Snohomish County.
Choosing this path is a commitment to both your current comfort and your home's long-term value. When you remove a wall, you aren't just changing a room; you're renewing the entire spirit of the property. Our background in reconstruction ensures that these changes are made with the highest standards of safety and performance, giving you confidence in the lasting quality of your investment.
Structural Integrity: What Homeowners Need to Know Before Removing Walls
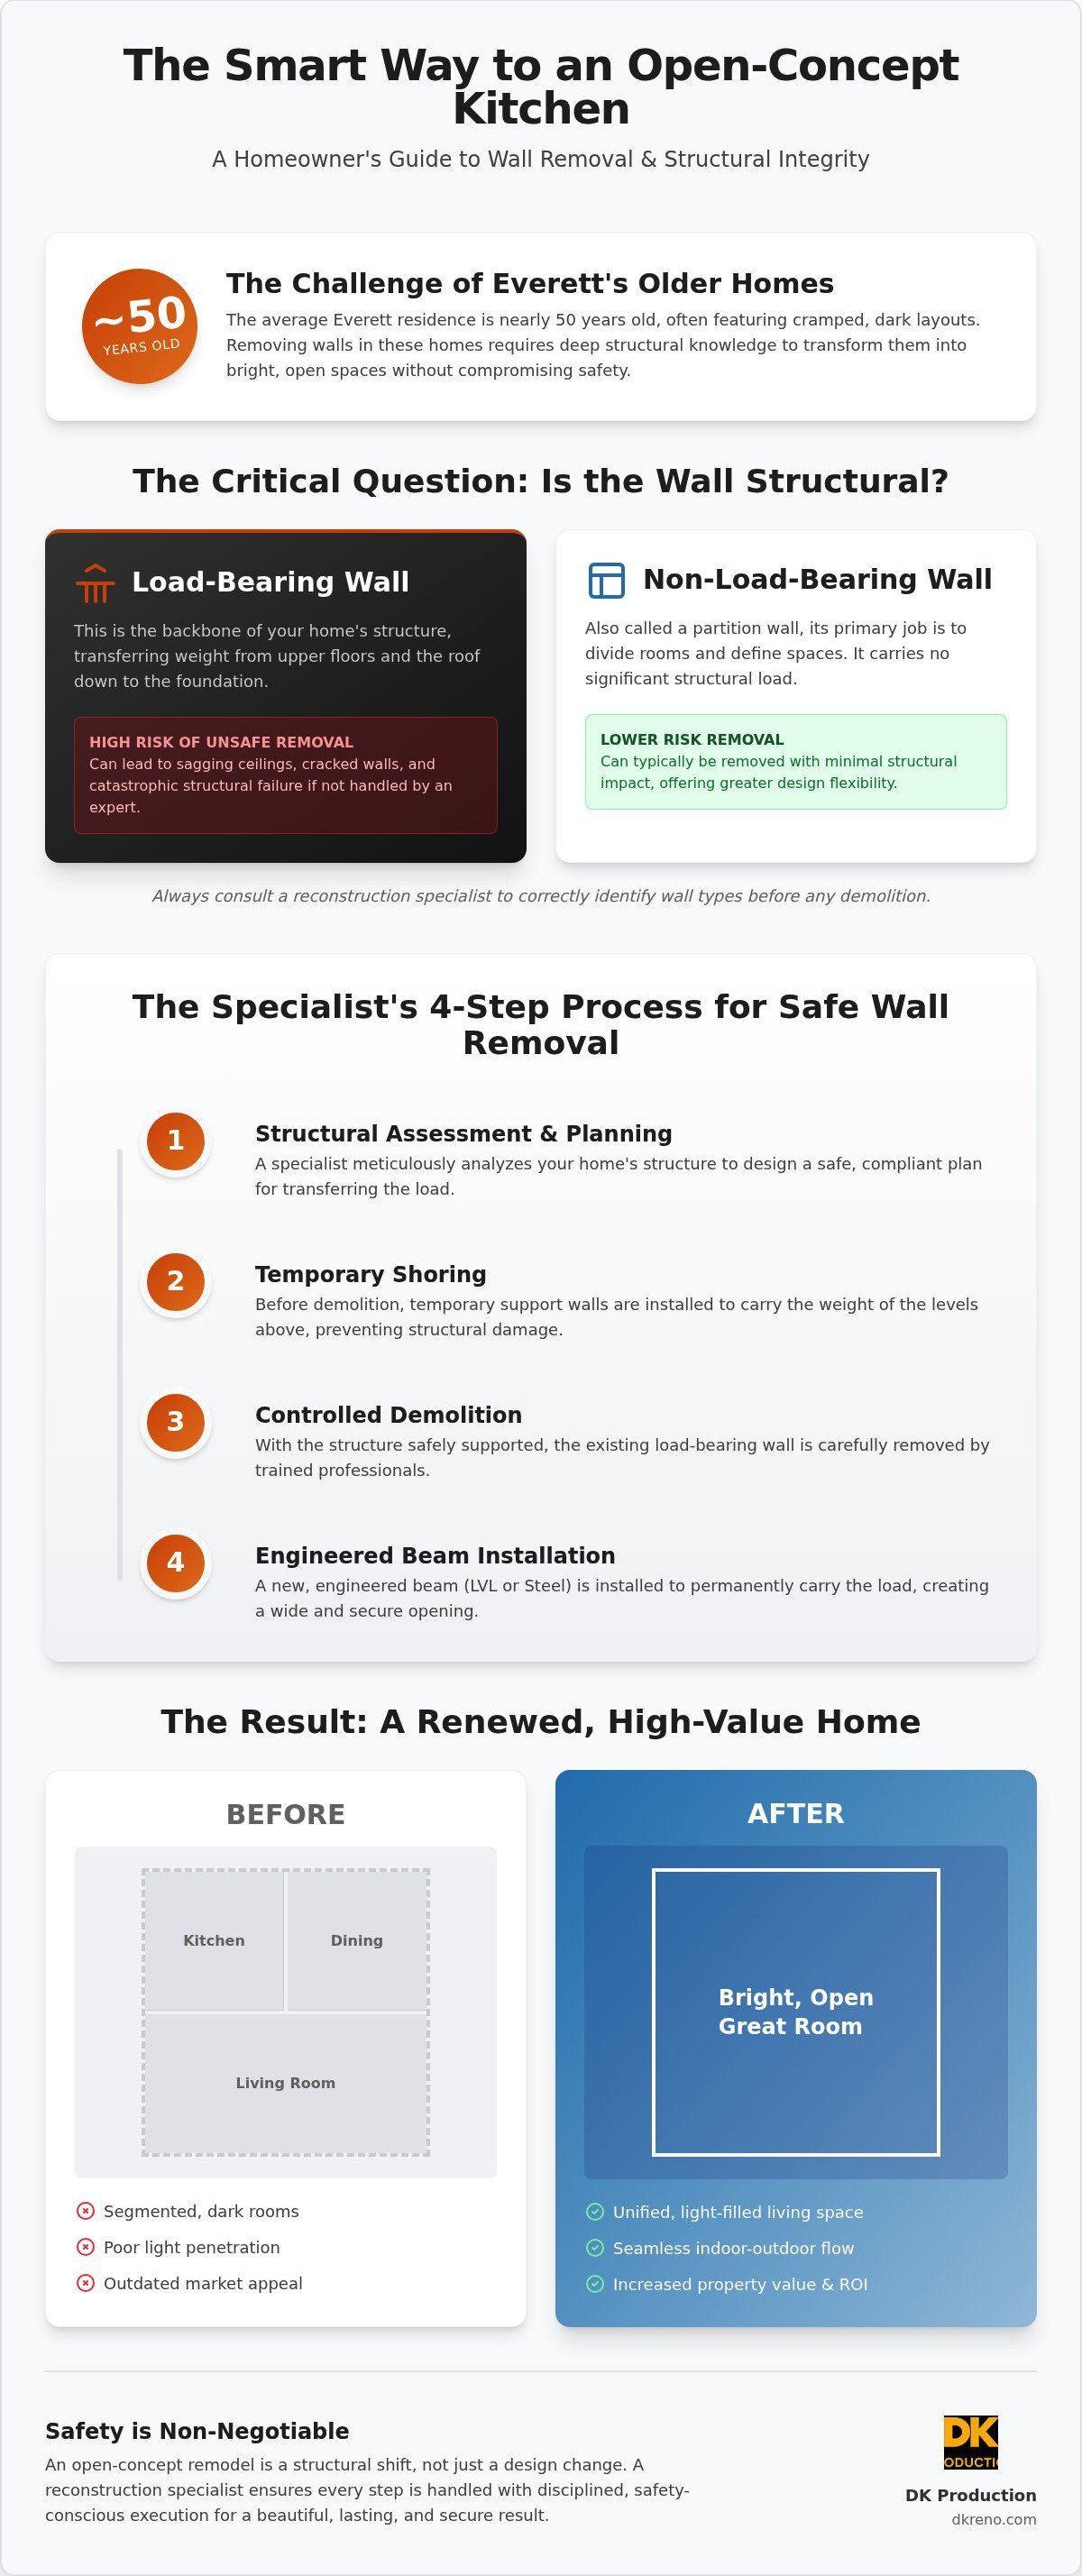
Removing a wall is the most transformative step in an open concept kitchen remodel Everett homeowners can undertake, but it's also the one that carries the most technical weight. In older Everett residences, which average nearly 50 years of age, walls often do much more than just divide rooms. A load-bearing wall serves as the backbone of your home’s vertical load path. When you decide to pull that "backbone" out, you need a reconstruction specialist who understands how to transfer that weight safely to the foundation. This phase of the project is where our background in property restoration becomes a stabilizing force for you. We don't just see a design change; we see a structural shift that requires disciplined, safety-conscious execution to ensure your home remains a secure sanctuary.
The most critical step in this reconstruction phase is temporary shoring. Before any demolition begins, we install temporary support walls to assume the weight of the levels above. This methodical approach prevents the "chaos" of sagging ceilings or structural cracks that can occur if a wall is removed without proper bracing. Once the house is stabilized, we can safely transition from standard framing to engineered solutions like Laminated Veneer Lumber (LVL) or steel beams, which provide the strength needed to span large openings without mid-room pillars.
Identifying Load-Bearing Walls and Support Beams
Determining which walls are structural requires a look into the attic or crawlspace. If floor joists run perpendicular to a wall, or if another wall is stacked directly above it on the second floor, it's likely load-bearing. In many Everett homes, these walls also house "hidden" surprises like vintage lath and plaster or outdated structural ties. Moving from a standard wall to a recessed beam allows for a completely flush ceiling, creating that total renewal of space you desire. If you're unsure about what's holding up your ceiling, it's wise to consult with a reconstruction specialist before picking up a sledgehammer.
The Complexity of Rerouting Vital Home Systems
It's rarely just a wall. These vertical partitions often act as highways for your home's vital systems. Kitchen vent hoods, second-story plumbing stacks, and HVAC ductwork frequently live inside the very walls you want to remove. Rerouting these requires a logical, results-oriented plan to ensure your new kitchen remains functional. For example, 2026 smart-home demands often require upgrading electrical panels to handle high-draw induction cooktops and integrated appliances. Finally, once the systems are moved and the wall is gone, we focus on floor leveling. Integrating new flooring across previously divided rooms is essential for a unified look, removing the physical friction that reminds you where the old walls used to stand.
Designing a Cohesive Aesthetic Across Your New Great Room
Once the structural heavy lifting is complete, the focus shifts to creating a harmonious environment that feels like a total renewal of your home. A successful open concept kitchen remodel Everett project depends on visual continuity. You aren't just designing a kitchen; you're crafting a unified "Great Room" where the cooking, dining, and relaxation zones work together. The kitchen island serves as the new functional anchor of the home, acting as a bridge that connects these previously separated areas. By choosing materials and colors that flow naturally from one zone to the next, you remove the visual friction that makes a space feel cluttered or disjointed, providing the relief of a home that feels both expansive and organized.
Selecting Materials That Bridge Kitchen and Living Spaces
To achieve a seamless transition, we recommend matching cabinetry finishes with built-in shelving or media centers in the living area. This creates a sense of disciplined order throughout the entire floor plan. Flooring is perhaps the most critical element for continuity. Using durable, moisture-resistant surfaces that mimic the warmth of natural hardwood allows you to run a single material from the refrigerator to the fireplace surround. This lack of physical breaks makes the room appear larger and more cohesive. Coordinating countertop textures, such as matte quartz or honed stone, with your accent walls or fireplace hearth further strengthens this bond, turning your house into a sophisticated, high-quality sanctuary.
Zoning Without Walls: Lighting and Furniture Placement
Defining specific "rooms" within a large open space requires a methodical approach to lighting and furniture. Pendant lights over the kitchen island or dining table act as visual markers, signaling the purpose of each area without the need for restrictive walls. We utilize a layered lighting strategy, combining task lights for food prep with ambient and accent lights to create a warm, inviting atmosphere in the evening. This balance ensures your home feels bright during Everett’s grey winters but remains cozy for family time.
Practicality is just as important as beauty. Open layouts can sometimes struggle with noise and cooking smells, which is why we prioritize high-performance, low-sone ventilation systems. These powerful hoods assume the burden of air quality management, ensuring that the scent of dinner doesn't overwhelm the living area. We also suggest using soft materials like area rugs and upholstered seating to manage acoustics, absorbing sound to keep the environment calm. By addressing these "behind-the-scenes" details, we provide a frictionless experience that allows you to enjoy the social flow of your new space without compromise.
Navigating the Everett Remodeling Process: Permits and Planning
Navigating the administrative side of a renovation can feel overwhelming, but we view the permitting process as a vital safety protocol for your family's peace of mind. For a successful open concept kitchen remodel Everett, the City of Everett Development Services requires specific permits for any structural alterations, electrical upgrades, or plumbing rerouting. As of January 1, 2026, building permit fees are calculated based on the total valuation of your construction project. For a typical mid-range remodel valued between $50,001 and $100,000, the base fee is $1,362.50, with an additional $20.75 for every $1,000 over the $50,000 mark. While these numbers might seem like just another expense, they represent the official verification that your home’s new structural backbone meets rigorous safety standards. We assume the burden of this coordination, acting as a stabilizing force between you and the city's requirements.
Everett and Snohomish County Building Codes
Everett homeowners should utilize the city's online permitting portal, which is the fastest method for submittal in 2026. Any project involving wall removal requires a structural engineering stamp to prove the new beam can handle the load. This is non-negotiable in the Puget Sound, where seismic considerations are part of every build. If you are curious about how these local standards compare to neighboring areas, you can explore our insights on Home Remodeling in Seattle, WA: The 2026 Guide to Stress-Free Renewal. Skipping these steps is never an option. It leads to insurance claim complications and may even require you to tear out finished work if it hasn't been inspected.
Setting a Realistic Budget and Timeline
A successful remodel requires a logical, results-oriented timeline that moves your home from chaos back to order. Most major kitchen transformations in Everett follow a methodical four-phase trajectory. First is demolition and temporary shoring, followed by structural reinforcement. Next, we move into the "rough-in" phase for plumbing and electrical, and finally, the finish work where your aesthetic vision comes to life. You should expect this process to take between 8 to 12 weeks depending on the complexity of your structural changes. To maintain a frictionless experience, we recommend setting up a temporary kitchenette in another room. This allows you to maintain a sense of normalcy while we manage the heavy lifting.
Budgeting for an older Everett home also requires a "reconstruction mindset." Because many local residences average nearly 50 years of age, we always advise clients to set aside a contingency fund for "behind-the-wall" surprises like outdated wiring or hidden water damage. Our experience in water mitigation makes us uniquely qualified to spot these issues early, preventing costly delays later in the project. If you are ready to move from the planning stage to action, you can schedule a project consultation with our team to map out your specific needs.
Why a Reconstruction Specialist is Your Best Remodeling Ally
Choosing a partner for an open concept kitchen remodel Everett involves more than finding someone who can swing a hammer. It requires a mentor who understands the structural "why" behind every change. Because our team at DK Production specializes in reconstruction after property loss, we approach every kitchen transformation with a level of discipline that standard contractors often lack. We don't just see a new layout; we see the complex interplay of structural loads and mechanical systems. This background in restoration acts as a stabilizing force, ensuring that your renovation is handled with the same safety-conscious standards we apply to emergency recovery. We assume the weight of the project so you don't have to, providing a sense of quiet confidence from start to finish.
Our deep expertise in water mitigation is a significant competitive differentiator for homeowners in the Puget Sound. When we open up the walls of your Everett home, we aren't just looking to remove them. We're looking for the hidden signs of past moisture issues or plumbing vulnerabilities that could compromise your new investment. By applying restoration-grade waterproofing and leak-prevention techniques, we ensure a leak-free kitchen future that protects your high-end cabinets and flooring for decades to come. This focus on the complete duration of the project ensures that your "total renewal" is built on a foundation of quality and technical precision.
The DK Production Advantage: Beyond Aesthetics
We believe that a renovation should be a form of renewal, not a source of chronic stress. Our project management style is designed to assume the burden of administrative negotiations and technical coordination on your behalf. We act as your advocate, working closely with designers and city officials to keep the project on track and within the 2026 code requirements. If you are researching Home Remodel contractors near me, you'll find that our partnership approach focuses on removing the friction typically associated with large-scale repairs and custom builds. We provide the administrative support needed to make the entire process feel organized and controlled.
Starting Your Stress-Free Renovation Journey
Your journey begins with a methodical consultation where we identify your vision alongside the structural limits of your property. We move logically from the initial problem to the final restored state, keeping you informed at every milestone. This results-oriented rhythm ensures that the transition between initial planning and final completion is smooth. The process concludes with a detailed final walkthrough, where we celebrate the return to a high-quality finished state. You'll step into a bright, airy home that is not just beautiful, but structurally superior and ready for the next chapter of life in Everett.
Step Into Your Renewed Everett Home
A successful open concept kitchen remodel Everett project is about more than removing a wall; it's about a total renewal of your living space. By focusing on structural integrity and the logical flow of a Great Room, you can transform a dark, cramped layout into a bright sanctuary that increases your property value. Navigating the 2026 Everett permitting requirements and technical reconstruction demands shouldn't feel like a crisis. Instead, it's an opportunity to ensure your home is safer and more functional for decades to come. As a licensed, bonded, and insured reconstruction specialist in Washington, we assume the administrative and structural burden on your behalf, providing the relief of a frictionless renovation experience.
Our team at DK Production offers compassionate, full-service project management designed to move your home from chaos back to a high-quality finished state. We act as your protective specialist, applying rigorous standards of performance to every beam and cabinet. You deserve a home that breathes and a partnership that prioritizes your peace of mind. Start Your Everett Kitchen Transformation with DK Production and discover the confidence that comes from working with a true reconstruction ally. Your dream space is closer than you think.
Frequently Asked Questions
How much does it cost to remove a load-bearing wall for a kitchen remodel in Everett?
Costs for wall removal depend on the length of the span and the specific structural materials required for the new support system. Factors such as whether you need an engineered LVL beam or a steel beam, along with the complexity of rerouting electrical and plumbing lines, will dictate the final budget. We focus on providing a clear roadmap that accounts for these structural variables from the start to ensure a frictionless experience for every homeowner.
Do I need a permit for an open concept kitchen remodel in Snohomish County?
Yes, the City of Everett requires building permits for any structural alterations or changes to your home's vital systems. This includes removing walls, moving plumbing stacks, or upgrading electrical panels to meet 2026 safety standards. Skipping these permits can lead to insurance complications and may require you to tear out completed work. We assume the administrative burden of navigating these local regulations on your behalf to ensure your project is fully compliant.
How long does a typical open concept kitchen renovation take?
A comprehensive transformation typically takes between 8 and 12 weeks from the initial demolition to the final walkthrough. This timeline accounts for the methodical phases of temporary shoring, structural reinforcement, rough-in of systems, and the final aesthetic finishes. While large-scale changes can feel chaotic, our results-oriented approach ensures a smooth transition that minimizes disruption. We prioritize a disciplined schedule to return your home to a high-quality finished state as efficiently as possible.
Will removing walls in my Everett home make the kitchen too noisy?
Open layouts do increase sound travel, but we utilize specific materials to manage acoustics effectively within the space. Incorporating soft surfaces like area rugs, upholstered seating, and high-quality cabinetry can absorb sound and prevent echoes throughout the Great Room. We also recommend installing high-performance, low-sone ventilation systems to assume the burden of managing kitchen noise and cooking odors. These strategic choices allow you to enjoy an airy living space without sacrificing a calm atmosphere.
What is the difference between a standard remodeler and a reconstruction specialist?
While a standard remodeler focuses on aesthetics, a reconstruction specialist like DK Production brings a deeper level of technical expertise. Our background in restoration and water mitigation makes us more qualified to handle hidden surprises like moisture damage or complex load-bearing shifts. We apply rigorous safety standards and disciplined project management to every open concept kitchen remodel Everett, acting as a protective specialist for your property rather than just a surface-level service provider.
Can I stay in my house during an open concept kitchen remodel?
Many homeowners choose to stay in their residences by setting up a temporary kitchenette in a separate area of the house. We work methodically to keep the construction zone contained and minimize dust and noise in your living quarters. While there will be some disruption during the structural phases, our compassionate approach focuses on maintaining your comfort. We provide clear directions and support throughout the project to help your family maintain a sense of normalcy.
How do I know if the wall I want to remove is load-bearing?
Identifying a load-bearing wall requires inspecting the attic or crawlspace to see how the floor joists are oriented. If joists run perpendicular to the wall, or if there is another wall stacked directly above it, it likely serves as a critical vertical load path. Because older Everett residences often have complex framing, it's essential to have a reconstruction specialist perform a professional assessment. We identify these structural limits early to prevent any risk of ceiling sag.
Will an open concept kitchen increase my Everett home’s value?
Yes, modern buyers in the Puget Sound market heavily prioritize integrated Great Rooms over traditional, segmented layouts. An open kitchen maximizes natural light and improves social flow, which are high-value features in 2026 real estate trends. By investing in a high-quality open concept kitchen remodel Everett that bridges the gap between historic charm and contemporary utility, you create a standout property. This form of total renewal often results in a significant return on investment.


Comments