
The 2026 Whole House Remodeling Checklist: A Professional Guide to Total Renewal

What if the most daunting part of your home transformation wasn't the dust or the noise, but the lingering fear that you've missed a critical step in the planning process? It is completely normal to feel a sense of anxiety when you consider the complexities of a Whole House Remodeling project, especially when you are balancing the nuances of Seattle permit requirements against the desire for a seamless lifestyle upgrade. You deserve a professional perspective that assumes the burden of these logistical hurdles, allowing you to focus on the excitement of your home's evolution rather than the stress of potential scope creep or unreliable timelines.
We understand that a successful renovation requires more than just construction; it demands a methodical approach that protects both your financial investment and your peace of mind. This guide provides a professional, step-by-step checklist designed to help you master everything from the 2021 Washington State Energy Code updates to the latest biophilic design trends. By following this structured roadmap, you'll gain the clarity needed to make decisive choices, ensuring your project moves efficiently from initial chaos to a state of total renewal that perfectly reflects your modern lifestyle.
Key Takeaways
Establish a cohesive vision that balances lifestyle improvements with structural necessity to guide every decision throughout your home's transformation.
Protect your financial peace of mind by implementing a strict 20% contingency buffer and ensuring administrative readiness before any work begins.
Adopt an "inside-out" strategy for Whole House Remodeling that prioritizes the integrity of your roof, foundation, and mechanical systems over surface-level aesthetics.
Understand the critical phases of the construction timeline, including the methodical management of demolition and the structural precision of rough-ins.
Identify the benefits of partnering with a full-service professional who assumes the burden of navigating complex local permits and regional building codes.
Table of Contents
Defining Your Whole House Remodeling Scope and Vision
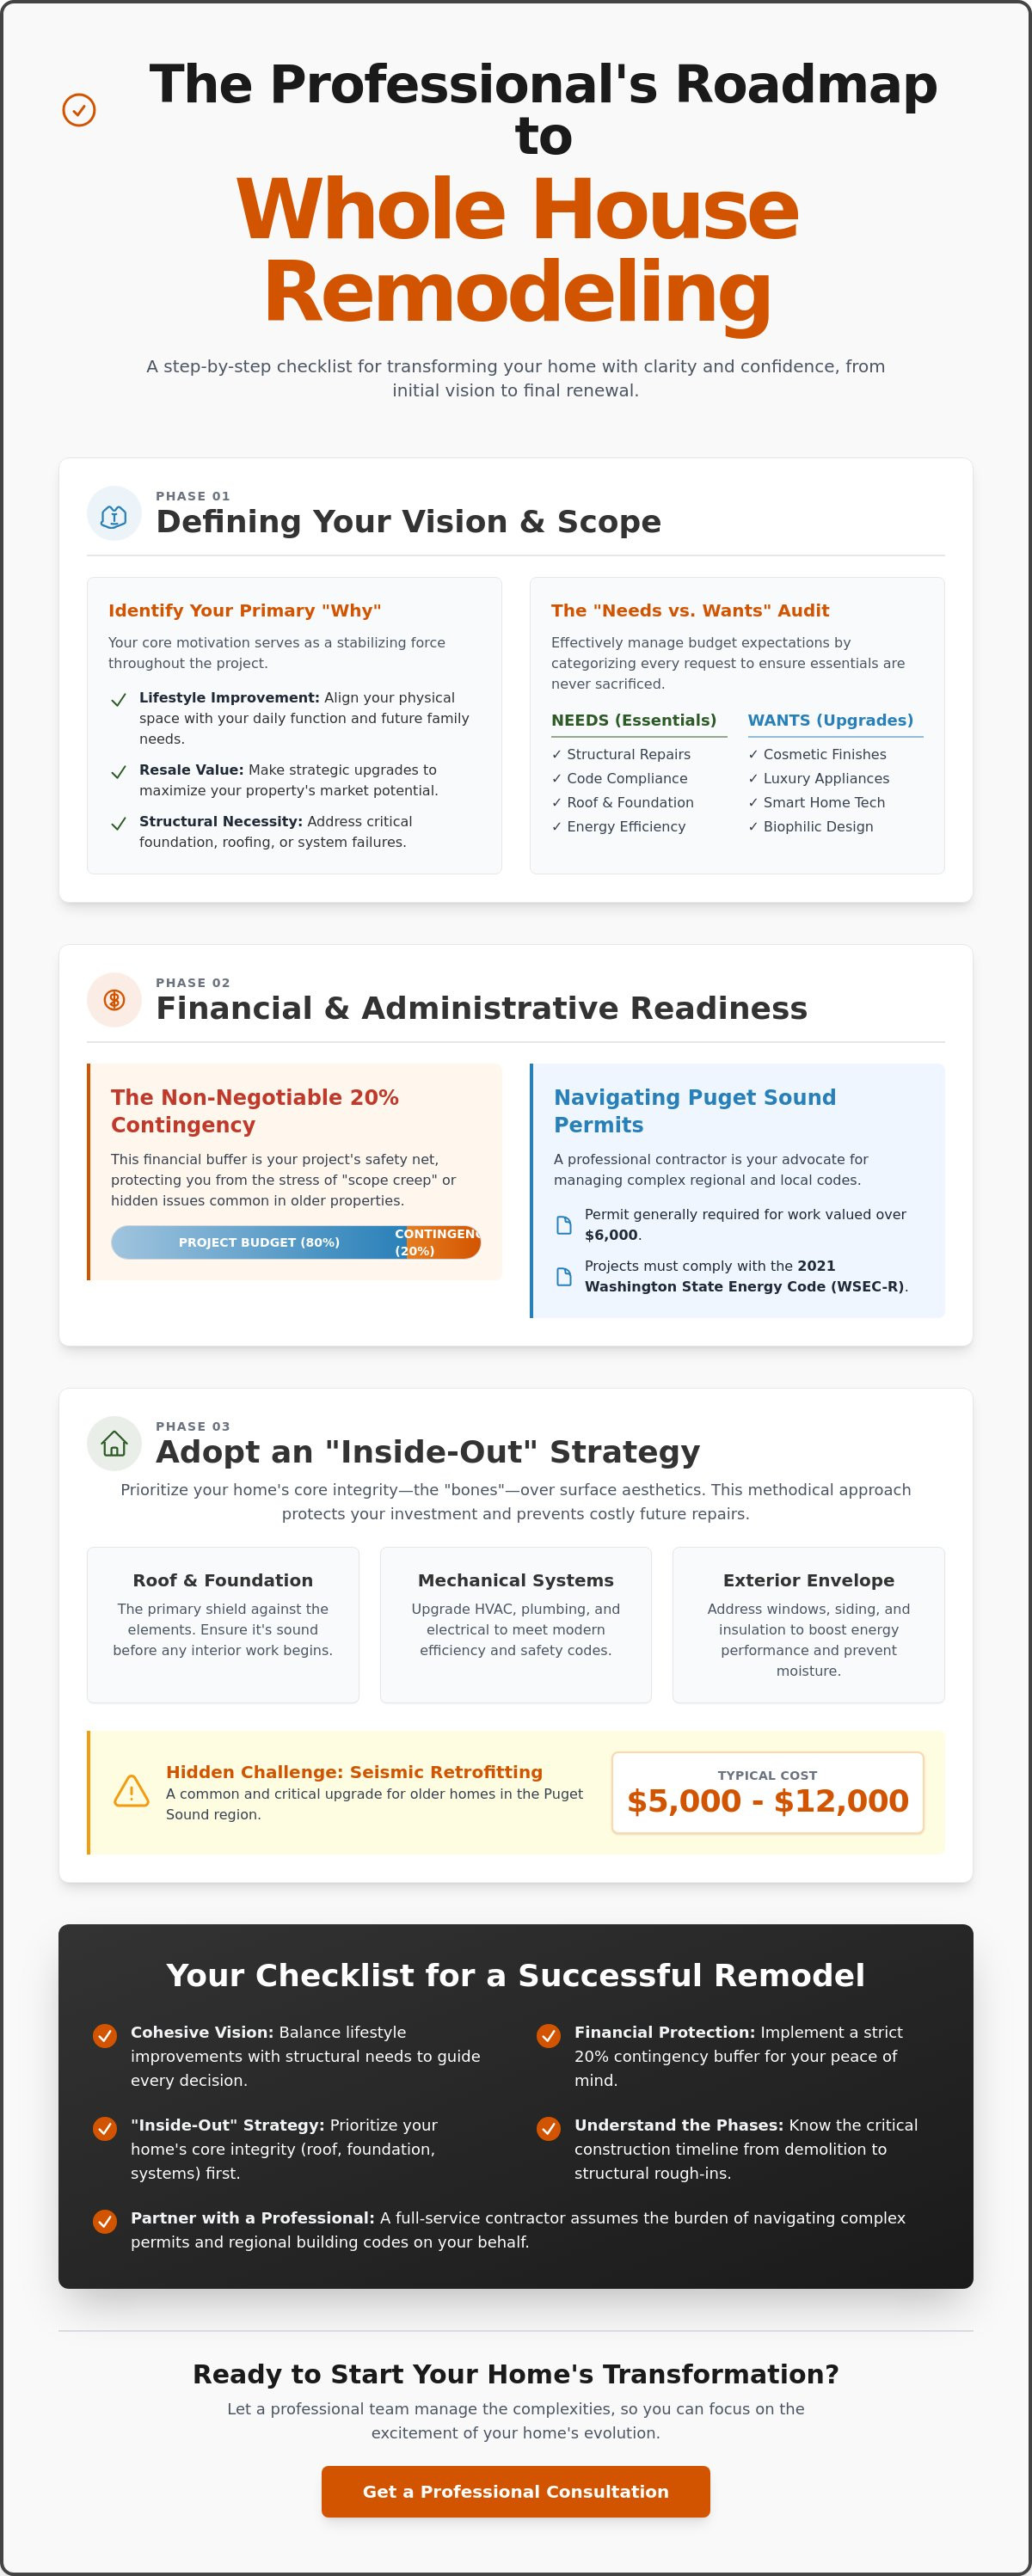
A Whole House Remodeling project represents a comprehensive transformation of your property's interior and exterior to improve both cohesion and daily function. This process goes beyond simple repairs; it is a strategic home improvement effort that aligns your physical space with your personal values. Before the first sledgehammer swings, you must identify your primary motivation. Are you renovating for lifestyle improvement, maximizing resale value, or addressing structural necessity? Pinpointing this "why" early serves as a stabilizing force throughout the project. We suggest a tiered "Needs vs. Wants" audit to manage your budget expectations effectively. This involves categorizing every request to ensure essential structural work is never sacrificed for cosmetic upgrades. You must also evaluate your home's footprint to decide if you can work within existing walls or if you need to expand with Additions to create the space you require.
Establishing Your Primary Remodeling Objectives
Begin by identifying the top three pain points in your current floor plan. Common issues include a lack of natural light, poor traffic flow, or a kitchen that feels isolated from the rest of the home. To meet 2026 living standards, consider integrating features like high-speed data ports, sound-dampening home offices, or energy-efficient smart lighting. It's vital to look toward the future. Consider how your family’s needs will evolve over the next decade to ensure your home remains a supportive environment as your lifestyle changes. This long-term perspective helps you invest in features that provide lasting value rather than fleeting trends.
Whole-House vs. Room-by-Room: The Efficiency Factor
Choosing a comprehensive Whole House Remodeling approach offers distinct logistical advantages over a piecemeal strategy. You'll benefit from cost-savings through consolidated permit applications, reduced contractor mobilization fees, and the ability to purchase materials in bulk. This unified method creates a consistent design language that prevents the "patchwork" appearance often seen in homes remodeled room-by-room over many years. A professional master plan ensures that all plumbing and electrical upgrades are completed in the correct sequence, preventing the need to disturb finished surfaces for mechanical access later. By assuming the burden of a full-scale project now, you avoid the friction of living in a perpetual construction zone for years to come.
The Financial and Administrative Readiness Checklist
Establishing financial clarity acts as a stabilizing force before you begin a major project. A Whole House Remodeling investment requires a disciplined approach to funding, whether you choose to utilize cash reserves, a HELOC, or a specialized construction loan. You'll find that securing these resources early provides the peace of mind necessary to make confident design decisions later. We recommend a strict 20% contingency rule for every project. This buffer is non-negotiable; it protects you from the stress of "scope creep" or hidden structural issues that often arise in older properties. By assuming the burden of this financial cushion now, you ensure the transition from planning to construction remains frictionless and professional.
Navigating the permit landscape in the Puget Sound region involves understanding specific local ordinances that vary significantly between jurisdictions. In early 2026, Seattle adopted ordinances 127375 and 127376, which altered Neighborhood Residential zoning to allow for increased density. If your project involves structural changes or is valued at more than $6,000, you will likely need a permit from the Seattle Department of Construction and Inspections (SDCI). Projects must also comply with the 2021 Washington State Energy Code (WSEC-R). Because these regulations are complex, a professional contractor should manage the administrative negotiations on your behalf, acting as your advocate throughout the approval process.
Budgeting for the Unexpected
You must itemize "soft costs" such as design fees, permit expenses, and temporary housing to gain a true picture of your investment. Older homes in Kirkland or Everett frequently present hidden challenges like outdated wiring or the need for seismic retrofitting, which typically costs between $5,000 and $12,000. Aligning your expectations with current home remodeling seattle wa market rates helps prevent mid-project financial strain. This preparation allows you to focus on the aspirational aspects of your renewal rather than administrative surprises.
The Administrative Paperwork Trail
A successful remodel requires a meticulous trail of documentation to ensure safety and compliance. Your checklist should include updated site plans, engineering reports, and any necessary HOA approvals. It's essential to verify whether your project requires a "subject-to-field-inspection" permit or a more intensive "full plan review." Relying on expert Whole House Remodeling specialists to handle these filings reduces your personal burden and ensures that every structural detail meets rigorous performance standards. This methodical approach transforms potential chaos into a controlled, results-oriented journey toward your restored home.
Assessing the 'Bones': Structural and Mechanical Integrity
A successful Whole House Remodeling project requires a disciplined "inside-out" approach that prioritizes structural integrity over surface-level aesthetics. It's tempting to focus on kitchen cabinets and flooring first, but these finishes only provide lasting value if the home's envelope is secure. You must ensure the roof, foundation, and exterior siding are in peak condition before investing in interior upgrades. This methodical sequence acts as a stabilizing force for your project, preventing the heartbreak of seeing new drywall ruined by a hidden leak or a shifting foundation. By addressing the "bones" of the house first, you establish a reliable foundation for the total renewal of your living space.
Working with a restoration specialist provides a distinct advantage during this phase of your home's evolution. In the Puget Sound region, older properties often hide the effects of past water damage arlington that may have compromised subfloors or structural framing. An expert eye identifies these vulnerabilities early, allowing for professional reconstruction that restores the home's safety and performance standards. This level of oversight removes the friction of discovering "surprises" midway through construction, ensuring that your investment is protected by rigorous standards of performance.
Foundation and Framing Inspection
Before finalizing an open-concept floor plan, you must conduct a thorough inspection of the crawlspace and basement for signs of settling or moisture intrusion. Identifying load-bearing walls is a non-negotiable step that requires professional engineering insight to avoid compromising the home's stability. Structural reconstruction acts as the essential foundation of any high-value remodel, providing the necessary support for modern, expansive layouts. This phase is about moving from chaos to order by reinforcing the very skeleton of your property.
Modernizing Your Home's Infrastructure
Your 2026 checklist must account for the increased electrical and plumbing loads of modern living. Upgrading these systems while the walls are open is a results-oriented decision that saves significant time and expense later. Consider the following infrastructure essentials:
Electrical Upgrades: Transition to a 200-amp service to support dedicated appliance circuits and future EV charging readiness.
Plumbing Renewal: Replace outdated galvanized pipes with modern alternatives and consider the efficiency of tankless water heaters.
Smart Integration: Install high-speed data wiring and smart home hubs while the framing is exposed to ensure seamless connectivity throughout the house.
Energy efficiency upgrades also play a vital role in this total renewal. Integrating triple-pane windows and high-efficiency heat pumps helps your home meet the 2021 Washington State Energy Code while significantly reducing long-term utility costs. These decisions reflect a commitment to quality and sustainability that defines a truly professional Whole House Remodeling experience.
The Design and Phase-by-Phase Execution Checklist
Transitioning from structural preparation to active construction requires a methodical schedule to maintain order and minimize disruption. A Whole House Remodeling project typically moves through three distinct phases that transform your property from a work site into a refined living space. Phase 1 begins with demolition and debris management. This is often the loudest and messiest stage, but a professional team assumes the burden of dust containment and material disposal to protect your home's remaining surfaces. Phase 2 focuses on rough-ins and framing, where the skeleton of your new vision takes shape and the mechanical systems we discussed previously are integrated into the walls. Finally, Phase 3 brings the finishes and aesthetics, including flooring, cabinetry, and paint, which represent the total renewal of your environment.
Deciding whether to stay in your home or relocate during construction is a critical logistical choice that impacts your daily peace of mind. While staying on-site allows you to monitor progress closely, living in a construction zone can lead to significant "remodel fatigue." If you choose to remain, we suggest establishing a "safe zone" that remains free of tools and dust. For those opting to relocate, planning this transition early ensures your family maintains a sense of normalcy while our specialists focus on the results-oriented execution of your project.
Cohesive Design Selection
To ensure your home feels unified, you should select a "North Star" design style that flows naturally from the kitchen through to the primary suite. This prevents a disjointed appearance and enhances the long-term resale value of your property. Consider these essential design steps:
Early Procurement: Order long-lead items like custom cabinets and specialized windows at least 3-4 months in advance to avoid 2026 supply chain delays.
Timeless vs. Trendy: Balance modern biophilic elements with classic materials like quartz or hardwood to ensure your home remains stylish for a decade or more.
Functional Flow: Verify that your design selections support 2026 lifestyle needs, such as integrated home hubs and wellness-oriented lighting.
Managing the Construction Experience
Establishing a clear communication rhythm with your project manager is the best way to reduce anxiety during the middle phase of the project. Whether you prefer daily digital updates or weekly on-site walk-throughs, consistent information acts as a stabilizing force. You should also insist on rigorous on-site safety standards, including the use of heavy-duty dust barriers and floor protection. By setting realistic expectations for the "messy middle," you can stay focused on the eventual return to a high-quality finished state. If you are ready to move from planning to action, our team is here to manage every detail of your Whole House Remodeling journey with professional care.
Selecting Your Whole House Remodeling Contractor in the Puget Sound
Selecting the right partner for your Whole House Remodeling project is the single most important decision you'll make to ensure a frictionless transition from planning to completion. You need more than just a builder; you need a collaborative ally who assumes the burden of complex administrative negotiations and design coordination. A "full-service" approach is a significant competitive differentiator because it provides a single point of accountability for everything from initial structural assessments to the final brushstroke of paint. This comprehensive management style acts as a stabilizing force, allowing you to remain focused on the excitement of your home's total renewal while your contractor navigates the technical hurdles on your behalf.
Finding a remodeling contractor Arlington WA who deeply understands regional building codes is essential for avoiding costly delays. Local expertise ensures your project complies with the specific seismic and energy requirements of the Puget Sound, such as the 2021 Washington State Energy Code we discussed earlier. Your contractor should act as a protective specialist, advocating for your interests during permit discussions with the Seattle Department of Construction and Inspections or negotiating with insurance providers to ensure every detail of your reconstruction is covered and compliant. This level of administrative support removes the complexity typically associated with large-scale repairs.
Vetting for Trust and Discipline
Before signing any agreement, you must verify that your potential partner maintains active L&I registration and high-limit liability insurance within Washington state. This safety-conscious step protects your property and provides the peace of mind that comes from working with a disciplined professional. We suggest asking for references specifically from clients who have completed Whole House Remodeling projects rather than minor repairs. During your interview, evaluate whether the contractor projects a sense of quiet confidence and whether they provide clear, decisive instructions that make you feel calm and informed about the journey ahead. A reliable mentor will always prioritize rigorous standards of performance over cutting corners.
The Final Contract Checklist
A professional contract should move from chaos to order by defining every aspect of the project in granular detail. This document serves as a roadmap for your home's transformation and should include the following elements:
Granular Scope: A detailed list of all professional actions, including specific material allowances for flooring, cabinetry, and fixtures.
Milestone Payments: A schedule where payments are tied directly to clear construction milestones rather than arbitrary calendar dates.
Warranty and Change Orders: A defined period for workmanship warranties and a transparent, written process for handling any necessary adjustments to the initial plan.
Ready to start your journey to total renewal? Contact DK Production for a professional consultation today and let us assume the burden of your home's transformation, guiding you toward a high-quality finished state that reflects your ideal lifestyle.
Your Path to a Restored Lifestyle
A successful Whole House Remodeling project is a methodical journey that transforms your current environment into a space of total renewal. By prioritizing structural integrity and maintaining a disciplined approach to administrative readiness, you ensure that your investment is protected for years to come. You now have the professional framework needed to navigate complex permits and design decisions with confidence; this structured roadmap is your best defense against the friction of construction. Every step you take toward organization brings you closer to the relief of a high-quality finished state.
At DK Production, we have acted as a stabilizing force for homeowners across Arlington, Shoreline, Seattle, and the greater Puget Sound since 2014. Our team combines expertise in premium remodeling with the technical precision of complex reconstruction to manage every detail of your project from initial permits to the final finishes. We assume the burden of logistical hurdles so you can focus on the excitement of your home's evolution. Start Your Stress-Free Home Transformation with DK Production and take the first step toward the home you deserve. Your vision for a renewed lifestyle is within reach, and we are here to ensure the process is as rewarding as the result.
Frequently Asked Questions
How long does a whole house remodeling project typically take?
A comprehensive Whole House Remodeling project generally takes between 4 and 12 months to complete from the start of demolition. This timeline depends on the complexity of structural changes, the size of your property, and the speed of local permit approvals. We recommend a methodical schedule that accounts for every phase to ensure the transition remains organized and results-oriented.
Can I live in my home during a whole house remodel?
You can technically remain in your home, but relocating often provides a more frictionless experience for your family. Living in a construction zone involves managing significant dust and noise while losing access to essential areas like kitchens or bathrooms. Choosing to move out temporarily reduces personal stress and allows our specialists to maintain a disciplined pace without the burden of daily site resets.
What is the most expensive part of a whole house remodel?
Structural modifications and mechanical system overhauls represent the most significant portion of your investment. Upgrading outdated electrical panels, HVAC systems, and plumbing lines ensures your home meets 2026 performance standards and safety codes. While high-end finishes like cabinetry are visible, the integrity of the "bones" is what provides long-term peace of mind and structural security.
Do I need to hire an architect for a whole house remodel?
You don't always need to hire an independent architect if you partner with a full-service specialist. Many professional contractors offer integrated design-build services that manage both the aesthetic vision and the engineering requirements. This collaborative approach reduces administrative friction and ensures that your design remains grounded in construction reality and budget discipline.
What is the difference between home renovation and whole house remodeling?
Home renovation typically focuses on restoring or repairing existing features to their original state, whereas Whole House Remodeling involves changing the structure or function of the space. A remodel might involve moving walls or adding Additions to create a totally new layout. Understanding this distinction helps you set realistic goals for your property's total renewal and functional evolution.
How do I handle permits for a remodel in Seattle vs. Snohomish County?
Permitting in Seattle is managed through the Seattle Department of Construction and Inspections (SDCI) portal, while Snohomish County projects go through the Planning and Development Services (PDS). Each jurisdiction has unique zoning laws and seismic requirements that demand local expertise. A professional contractor assumes the burden of these filings to ensure your project remains compliant with regional building codes.
What should be included in a whole house remodeling contract?
Your contract should include a granular scope of work, a payment schedule tied to construction milestones, and a clear process for change orders. It's also vital to verify the warranty period and insurance coverage before work begins. This document acts as a stabilizing force that protects both the property owner and the contractor throughout the duration of the project.
How can I maximize my ROI on a full home renovation?
Focusing on high-impact areas like kitchens, primary suites, and energy-efficient systems is the best way to maximize your return on investment. In the Pacific region, mid-range bathroom updates have shown a resale return of 80% to 91%, which is among the highest in the nation according to industry reports. Investing in quality materials and professional execution ensures your home remains a valuable asset in the competitive Puget Sound market.


Comments