
Open Concept Kitchen Remodel in Arlington: The 2026 Homeowner’s Guide

That wall between your kitchen and living room might be the most expensive barrier in your home. Not because of what it costs to remove, but because of what it's costing you every single day: lost light, lost space, and a kitchen that keeps you separated from the people you love. If you've been wondering whether an open concept kitchen remodel in Arlington is the right move for your home, you're already asking the right question.
You're not alone in feeling like your traditional kitchen layout no longer fits the way your family actually lives. Most Arlington homeowners who come to us share the same quiet frustration: a cramped, isolated cooking space that feels out of step with the rest of the home. The hesitation is completely understandable, especially when questions about load-bearing walls, local permits, and finding a trustworthy contractor make the whole project feel overwhelming before it even begins.
This guide is here to change that. You'll learn exactly how to evaluate your space, understand the structural realities of wall removal, navigate Arlington's permitting process, and move forward with confidence. From the first assessment to the final finish, we'll walk you through every stage of a transformation that's both structurally sound and genuinely beautiful.
Table of Contents
Transforming Your Arlington Home with an Open Concept Kitchen
At its core, an open concept kitchen remodel is exactly what it sounds like: the deliberate removal of walls, barriers, and visual interruptions that separate the kitchen from the dining and living areas, creating a single, unified living space that breathes and flows. But the impact of that change goes far beyond square footage.
Arlington homeowners are choosing this transformation for reasons that are deeply practical. The Pacific Northwest lifestyle leans toward casual entertaining, and a closed kitchen simply doesn't support it. When you're hosting family on a Saturday afternoon, you don't want to disappear into a separate room while everyone else gathers in the living area. Open layouts solve that problem completely, keeping the cook connected to the conversation.
Natural light is another driving force. Many Arlington homes, particularly those built in the 1970s through the 1990s, were designed with compartmentalized rooms that block sunlight from traveling through the home. Removing interior walls allows light from south and west-facing windows to reach deeper into the floor plan, reducing the need for artificial lighting and genuinely changing how a home feels at every hour of the day.
The "Great Room" Revolution in Washington Homes
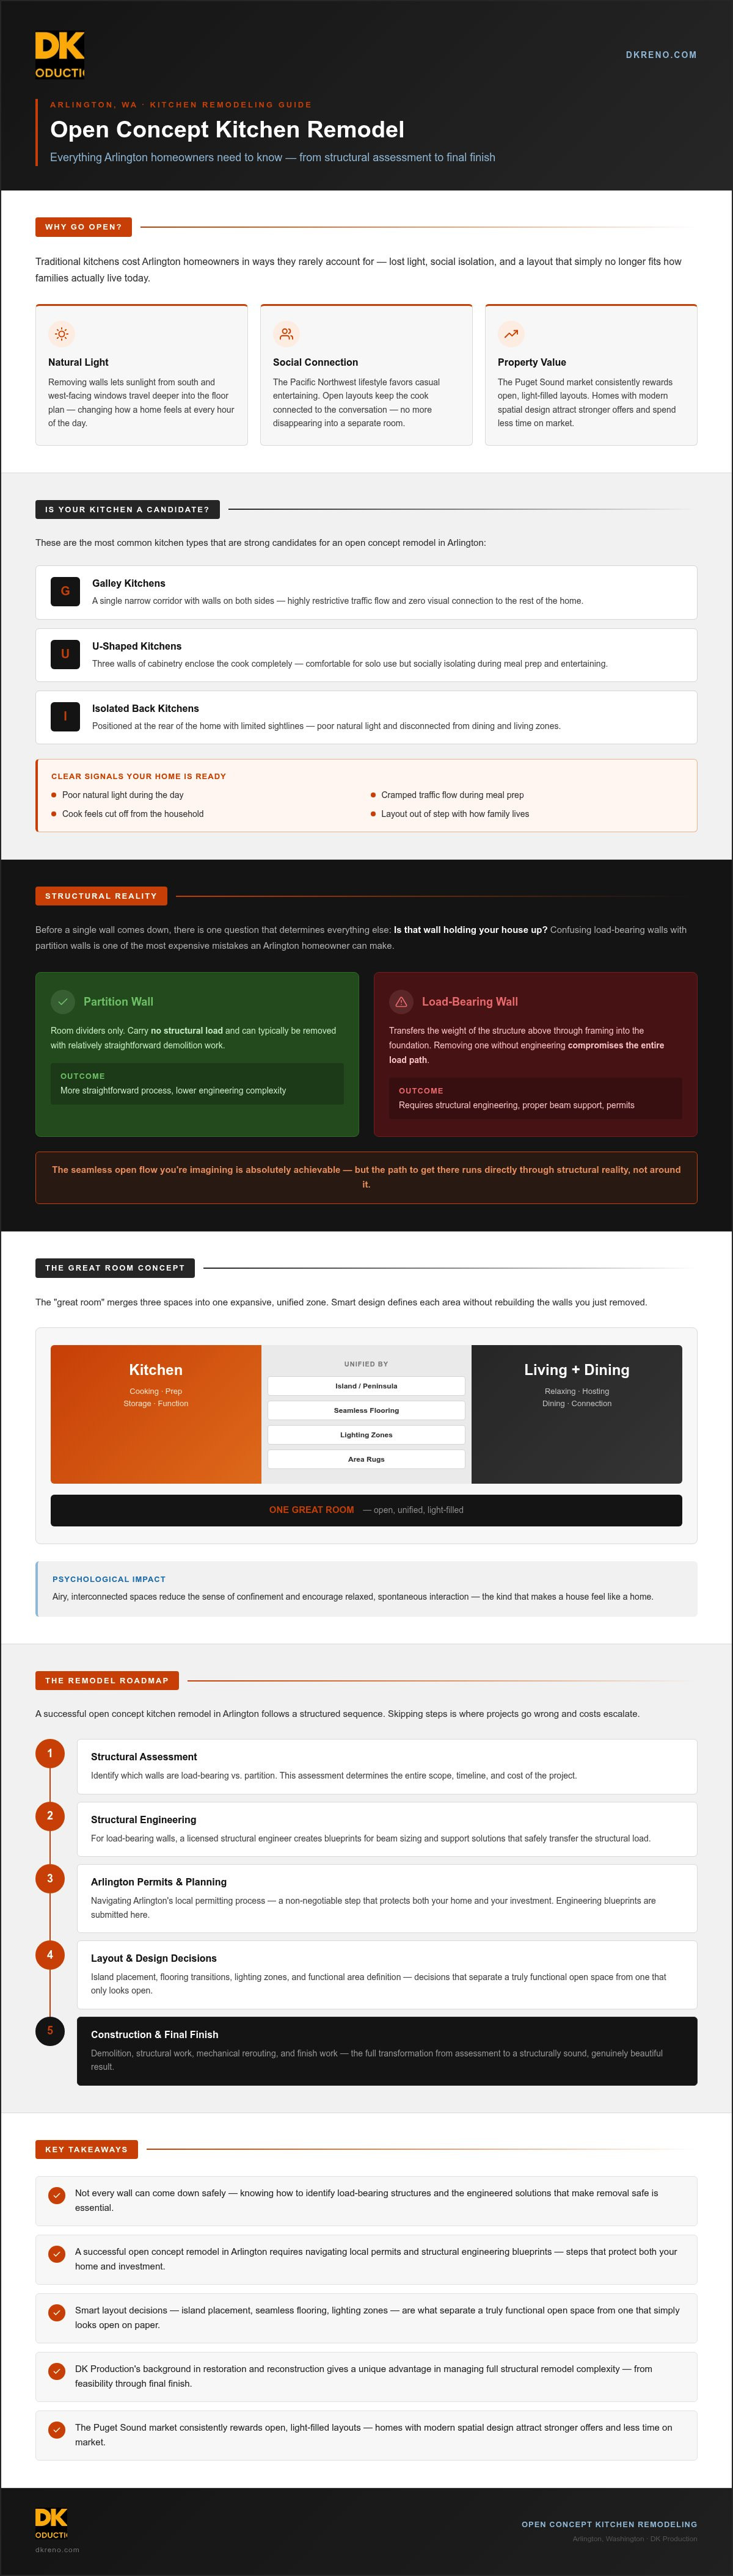
Older Arlington ramblers and traditional two-story homes weren't designed with today's family dynamics in mind. The "great room" concept, which merges kitchen, dining, and living into one expansive zone, addresses that mismatch directly. There's a psychological dimension to this shift that's easy to underestimate: airy, interconnected spaces reduce the sense of confinement and encourage the kind of relaxed, spontaneous interaction that makes a house feel like a home. The key is balancing that openness with defined functional zones, using islands, lighting changes, and area rugs to signal where cooking ends and relaxing begins, without rebuilding the walls you just removed.
From a property value standpoint, the Puget Sound market consistently rewards modern spatial design. Buyers in this region actively search for open, light-filled layouts, and homes that offer them tend to attract stronger offers and spend less time on the market.
Is Your Kitchen a Candidate for an Open Layout?
The most common candidates for an open concept kitchen remodel in Arlington share a few recognizable traits:
Galley kitchens with a single narrow corridor and walls on both sides
U-shaped kitchens that close off the cook from the rest of the home
Isolated kitchens positioned at the back of the house with limited sightlines
If your kitchen suffers from poor natural light, cramped traffic flow during meal prep, or a layout that consistently leaves the cook feeling disconnected from the household, those are clear signals your home is ready for a structural conversation. Simply put, an open concept remodel is the structural and aesthetic fusion that replaces isolation with integration.
Structural Integrity: The Foundation of Every Open Remodel
Before a single wall comes down, there's a question that determines everything else: is that wall holding your house up? This isn't a cosmetic consideration. It's the difference between a straightforward remodel and a structural engineering project, and confusing the two is one of the most expensive mistakes an Arlington homeowner can make.
Every open concept kitchen remodel in Arlington begins with this honest assessment. The visual result you're imagining, that seamless flow from kitchen to living room, is absolutely achievable. But the path to get there runs directly through structural reality, not around it.
Load-Bearing Walls vs. Partition Walls
Partition walls are essentially room dividers. They carry no structural load and can typically be removed with relatively straightforward demolition work. Load-bearing walls are different: they transfer the weight of the structure above them down through the framing and into the foundation. Remove one without proper engineering, and you're not just opening a room; you're compromising the entire load path of your home.
The most reliable way to identify a load-bearing wall involves two checks:
In the basement or crawl space: Look for floor joists running perpendicular to the wall in question. If the wall sits directly above a beam or a row of posts, it's almost certainly load-bearing.
In the attic: Check whether rafters or ceiling joists lap over the wall. This overlap is a strong indicator that the wall is doing structural work.
This is where the background of a water damage restoration Arlington WA specialist becomes a genuine asset. Restoration professionals spend years working inside the bones of homes, assessing structural damage, tracing framing patterns, and understanding how load paths behave after compromise. That experience translates directly into a more accurate structural read during a remodel feasibility assessment.
The Role of the Support Beam
When a load-bearing wall comes down, something has to replace the work it was doing. That something is a structural header or support beam, typically an LVL (laminated veneer lumber) beam or a steel I-beam, sized by an engineer to carry the specific load above that span.
Homeowners often face a choice between a flush beam, which sits within the ceiling plane for a clean, uninterrupted look, and a drop beam, which hangs below the ceiling and is more visible but sometimes easier to install. The right choice depends on ceiling height, joist configuration, and your aesthetic priorities.
During the transition, temporary shoring walls are erected on both sides of the removal zone to carry the load while the permanent beam is set. This isn't optional; it's the step that keeps your home standing safely throughout the process.
Hidden utilities add another layer of complexity. Plumbing supply and drain lines, electrical circuits, and HVAC ducts frequently run through interior walls. Rerouting them requires licensed tradespeople and careful sequencing so that no system is left without a proper path after demolition. Precise planning before the first cut is what makes this transition frictionless rather than chaotic.
If you're ready to understand what your specific walls are doing structurally, working with a team experienced in full reconstruction, like DK Production, ensures that assessment happens before any commitments are made, not after surprises surface mid-project. Reach out to discuss a structural feasibility review for your Arlington home.
Designing for Flow: Layouts that Define Puget Sound Living
Removing a wall is the structural act. Designing what replaces it is the creative one. And this is where most homeowners either unlock the full potential of their open concept kitchen remodel in Arlington or quietly undermine it with choices that look beautiful in isolation but don't hold together as a unified space. Good open-concept design isn't about emptiness; it's about intentional flow.
The work triangle, that classic relationship between your refrigerator, sink, and range, doesn't disappear in an open layout. It evolves. In a larger footprint, the triangle can stretch to inefficient proportions if appliance placement isn't carefully considered during the design phase. Keeping the core work zone compact and purposeful, even as the surrounding space expands, is what separates a functional kitchen from one that just looks spacious.
The Power of the Kitchen Island
In nearly every successful open concept transformation we see across Arlington homes, the island becomes the gravitational center of the entire floor plan. It earns that role because it does several jobs simultaneously: prep surface, breakfast bar, storage hub, and social anchor. When guests arrive, they naturally gather at the island, keeping them connected to the cook without stepping into the active work zone.
Integrating appliances directly into the island, a dishwasher drawer, a beverage fridge, or a second sink, keeps the perimeter walls clean and visually uncluttered. Seating on the living-room-facing side of the island creates a natural transition zone between cooking and relaxing, reinforcing the great room feel without requiring any additional architectural separation.
Cohesive Material Selection
One of the most common design missteps in open layouts is treating the kitchen as a separate decorative universe. When there's no wall to signal a visual boundary, the cabinetry finish, countertop palette, and hardware choices need to speak the same language as the adjacent living room. That doesn't mean everything has to match; it means the tones and textures need to feel curated together rather than assembled separately.
Material durability matters just as much as aesthetics in the Pacific Northwest. Moisture-resistant finishes, sealed stone countertops, and quality hardwood or luxury vinyl plank flooring handle the humidity swings that come with Washington's climate. This same philosophy of choosing materials that perform as well as they look extends throughout the home. If you're considering a bathroom refresh alongside your kitchen project, the waterproof shower remodel Arlington WA guide covers how to apply that same durable-by-design thinking to wet spaces.
For lighting, open spaces require a layered approach. Recessed ambient lighting covers the broad ceiling plane, pendant lights define the island and dining zone, and under-cabinet task lighting keeps the work surface properly illuminated. Together, these layers let you shift the mood of the entire space from bright and functional during meal prep to warm and relaxed during an evening gathering, without changing a single piece of furniture.
Flooring transitions deserve equal attention. A continuous material running from kitchen through dining and into the living area is the single most effective way to reinforce the seamless quality of an open layout. Where a full material match isn't practical, a consistent tone and plank direction maintain visual continuity without a jarring seam.
Navigating the Arlington Remodeling Process: Permits and Planning
Knowing what you want is one thing. Getting there without unexpected delays, code violations, or mid-project surprises is another. The administrative and logistical side of an open concept kitchen remodel in Arlington is where many homeowners feel the most uncertainty, and for good reason. Local permit requirements, structural engineering documentation, and construction sequencing are genuinely complex. The good news is that a methodical, step-by-step approach removes most of that uncertainty before it has a chance to become a problem.
The process moves through five distinct phases, each one building on the last:
Initial consultation and feasibility study: A thorough walkthrough of your existing structure to assess what's structurally possible, identify hidden utilities, and establish a realistic scope.
Detailed design and engineering blueprints: Architectural drawings and stamped structural engineering documents that specify beam sizing, load paths, and utility rerouting plans.
Permit submission and approval: Filing with the City of Arlington and coordinating with Snohomish County building authorities to get the green light before any demolition begins.
Demolition and reconstruction: The active build phase, managed with precision to keep the project on schedule and your home as livable as possible.
Final finishes and inspections: Closing out the permit with required inspections, completing finish work, and handing back a space that's fully code-compliant and genuinely beautiful.
Local Arlington Permit Requirements
In Snohomish County, any structural wall removal requires a building permit. That's not a formality; it's a legal requirement that protects your home's resale value and your family's safety. Electrical work, plumbing reroutes, and HVAC modifications each trigger their own inspection requirements under Washington State building codes. Skipping permits to save time is a risk that tends to surface at the worst possible moment, typically during a home sale or insurance claim. DK Production handles the permit filing process on your behalf, acting as your advocate with the Arlington permit office so you're not navigating unfamiliar paperwork alone.
Timeline and Expectations
Demolition is the phase that tests most homeowners' patience, and understandably so. Dust, noise, and a kitchen that's temporarily out of commission are real disruptions. What makes that phase manageable is clear communication before it starts. DK Production establishes a structured communication rhythm from day one, with defined milestones and honest updates so you always know where the project stands. Containment barriers, scheduled work windows, and careful sequencing of trades keep the disruption as contained as the structural work allows.
The transition from controlled chaos to a finished, flowing space happens faster when every phase is planned in advance rather than improvised in the field. That's the difference between a project that feels overwhelming and one that feels managed.
Ready to understand exactly what your Arlington home's remodel would require? Connect with DK Production to schedule a structural feasibility consultation and get a clear picture of your path forward.
The DK Production Difference: Reimagining Your Kitchen with Ease
Most remodeling contractors start their careers building new things. DK Production started by saving what already existed. Since 2014, our foundation in restoration and reconstruction has given us something that purely design-focused firms rarely develop: an intimate understanding of how homes are actually built, how they fail under stress, and how to bring them back stronger than before. That background doesn't just make us competent remodelers. It makes us better ones.
When you're planning an open concept kitchen remodel in Arlington, you're not just hiring someone to swing a hammer. You're trusting a team to read your home's structure accurately, sequence complex trades without costly mistakes, and deliver a finished space that performs as well as it looks. That's precisely the kind of accountability our restoration roots demand of every project we touch.
Our approach to insurance restoration has always required us to act as a stabilizing force under pressure: coordinating engineers, managing permits, sequencing subcontractors, and communicating clearly with homeowners who need certainty, not surprises. We bring that same disciplined methodology to every remodel. The result is a process that moves from controlled demolition to polished finish without the chaos that poorly managed projects leave behind.
Expert Mentorship Throughout Your Project
From your first structural walkthrough to the final inspection sign-off, one consistent team manages your project. There's no handoff between a sales consultant and a separate build crew. DK Production's performance standards stay constant across every phase: safety protocols during demolition, precision during framing and beam installation, and quality control through every finish decision. Arlington homeowners who've worked with us consistently describe the experience the same way: they knew what was happening, when it was happening, and why. That clarity is something we build deliberately into every project, not something that happens by accident.
Ready to Start Your Transformation?
The first step isn't committing to a full remodel. It's a structural conversation about what's actually possible in your home. If you're still evaluating your options, our home remodel contractors near me guide walks you through exactly what to look for in a remodeling partner, from licensing and structural experience to communication standards and permit management.
When you're ready to take the next step on your open concept kitchen remodel in Arlington, DK Production is ready to walk through your home, assess the structural realities, and give you a clear, honest picture of your path forward.
Schedule your Arlington kitchen assessment with DK Production today and start moving from the home you have toward the one you've been imagining.
Your Arlington Kitchen Transformation Starts with One Conversation
The path from a closed, compartmentalized kitchen to a light-filled, connected living space is clearer than most homeowners expect. You now understand how to identify structural walls, what a support beam installation actually involves, how Arlington's permit process works, and what thoughtful open-concept design looks like in practice. That knowledge is the foundation. What comes next is putting it to work in your specific home.
An open concept kitchen remodel in Arlington isn't just a renovation; it's a genuine shift in how your home feels every single day. With the right team managing the structural complexity, the permitting, and the finish details, the process moves from overwhelming to completely manageable.
DK Production has been doing exactly that since 2014, combining deep reconstruction expertise with the kind of disciplined project management that keeps homeowners informed and confident from the first walkthrough to the final inspection.
You don't have to figure this out alone. Begin your Arlington kitchen transformation with DK Production and take the first step toward the home you've been picturing.
Frequently Asked Questions About Open Concept Kitchen Remodels in Arlington
How much does it cost to remove a load-bearing wall in Arlington?
Load-bearing wall removal costs vary significantly depending on the span, beam type required, and how much utility rerouting is involved. A straightforward removal with a standard LVL beam installation will cost considerably less than a long-span project requiring a steel I-beam and extensive plumbing or electrical rerouting. Because every home's framing is different, a structural feasibility assessment is the only reliable way to get an accurate number for your specific situation.
Attempting to estimate costs without first understanding what's inside the wall is one of the most common ways Arlington homeowners encounter budget surprises mid-project. A thorough pre-construction assessment eliminates that uncertainty before any commitments are made.
Will an open concept kitchen really increase my home's value?
In the Puget Sound market, open and light-filled layouts consistently attract stronger buyer interest, which tends to support both faster sales and competitive offers. That said, the return on investment depends heavily on execution quality. A poorly sequenced remodel with mismatched materials or visible structural compromises can actually work against resale value rather than supporting it.
The homes that see the strongest value response are those where the open layout feels intentional and cohesive, not simply like a wall was removed and nothing else changed. Design continuity, proper permitting, and quality finishes are what convert a structural change into a genuine property asset.
How long does a typical open concept kitchen remodel take?
From permit approval through final inspection, a full open concept kitchen remodel in Arlington typically runs several weeks to a few months depending on project complexity, the number of trades involved, and how quickly permits are processed by Snohomish County. Structural work, utility rerouting, and finish installation each require their own sequencing, and rushing any phase creates problems in the next one.
What makes the timeline feel manageable is clear communication before demolition begins. When milestones are defined in advance and homeowners receive consistent updates, the disruption period feels purposeful rather than chaotic.
Do I need a structural engineer for my kitchen remodel?
If any wall removal is involved, yes. Washington State building codes require stamped structural engineering documents for load-bearing wall removal before a permit will be issued. An engineer calculates the correct beam size for your specific span and load conditions, which protects both your home's structural integrity and your legal standing during future sales or insurance claims.
Skipping this step isn't a shortcut; it's a liability. A qualified remodeling contractor will coordinate the engineering review as part of the pre-construction process so you're not managing that relationship independently.
What are the downsides of an open concept kitchen?
Open layouts do come with genuine trade-offs. Cooking odors, noise from appliances, and visual clutter in the kitchen travel freely into living areas when walls are gone. Storage can also decrease if cabinetry that once lined a removed wall isn't replaced thoughtfully elsewhere in the design. These aren't reasons to avoid the project; they're reasons to plan for them deliberately.
Powerful range ventilation, strategic island placement, and intentional cabinet planning address most of these concerns before they become daily frustrations. Good design anticipates the downsides rather than discovering them after the walls are already down.
Can I stay in my home during an open concept kitchen renovation?
Many Arlington homeowners do remain in their homes during the remodel, though it requires realistic expectations and some advance preparation. The demolition and framing phases generate the most disruption: dust, noise, and a non-functional kitchen for a period of time. Setting up a temporary cooking area and establishing clear work zones within the home makes the experience significantly more livable.
A well-managed project uses containment barriers and structured work schedules to limit how much the active construction zone bleeds into the rest of your daily routine. Discussing your household's specific needs before work begins allows the project team to sequence accordingly.
How do I manage kitchen odors and noise in an open layout?
Ventilation is the most important investment you can make in an open concept kitchen. A properly sized range hood vented to the exterior, not a recirculating filter, removes cooking odors before they can migrate into living areas. Look for a hood rated appropriately for your cooking style and cooktop output, and make sure the ductwork is routed efficiently during the remodel phase when walls are already open.
For noise, soft furnishings in the adjacent living area, including area rugs, upholstered seating, and window treatments, absorb sound that hard surfaces would otherwise amplify. These aren't afterthoughts; they're part of a complete open-concept design strategy.
What permits are required for a kitchen remodel in Arlington, WA?
In Snohomish County, structural wall removal requires a building permit supported by stamped engineering drawings. Electrical work, plumbing modifications, and HVAC rerouting each trigger separate inspection requirements under Washington State building codes. No structural demolition should begin before permits are approved and posted on site.
Unpermitted work creates serious complications during home sales and insurance claims, and it can require costly remediation to bring the work into compliance after the fact. DK Production manages the permit filing process on behalf of Arlington homeowners, coordinating directly with the permit office so the administrative side of your remodel moves as smoothly as the construction itself.


Comments