
Load-Bearing Wall Removal Contractors in Arlington, VA

A wall running perpendicular to the floor joists above it is almost certainly load-bearing, while a parallel wall is usually a partition. But joist direction is only one clue: the wall may also support a roof, an upper floor, or another part of the home’s load path. A load-bearing wall removal contractor in Arlington can assess how the structure is supported before an opening is planned.
It’s understandable to want a more open layout and to be cautious when a wall’s role isn’t obvious. Start by identifying what rests above the wall and tracing how that weight travels down through the home.
This guide explains the signs of a load-bearing wall, how framing clues help reveal its load path, and why some walls that aren’t load-bearing still provide structural support. You’ll also learn what a removal project involves and how to find a contractor serving Arlington and nearby Northern Virginia communities.
Table of Contents
How do I know if a wall is load-bearing?
In a wood-framed home, a wall may support the roof or an upper floor, but appearance alone can’t establish its role. Check the framing and load path, and arrange a structural assessment before planning an opening in an Arlington, Washington home.
Structural Evaluation and Support Points
A structural evaluation traces weight from the roof or upper floor through the framing to its supports. An engineer considers joist direction, framing above and below the wall, and the proposed opening. A wall perpendicular to floor joists is almost certainly load-bearing; a parallel wall is usually a partition. Neither clue replaces a full assessment.
Removing a load-bearing wall means transferring its load to a beam and supports. The required beam depends on the span and what the wall carries. A 25-foot clear span needs a heavier beam than a 12-foot span. An engineered LVL or structural steel beam can create a clear 20-foot room span when sized by an engineer.
Stamped Drawings and Permits
Structural drawings turn the evaluation into a buildable plan. They can specify beam size, support columns, connections, and changes to framing or footings. The drawings should address the actual opening and its support points, not rely on a beam choice disconnected from the home’s load path.
For an Arlington, Washington project, permit and inspection steps depend on the local jurisdiction and project scope. Plans should give reviewers the structural details needed to assess the proposed work. Keep the beam and supports accessible for any required inspection, and schedule concealment or finish work after the applicable review.
Risks and Warning Signs
Removing a wall without understanding its structural role can leave roof or floor loads unsupported. Some walls also resist lateral forces, including wind and earthquakes, even if they don’t carry an upper floor. A perpendicular wall, framing resting on it, or supports aligned below it are reasons to arrange a careful structural evaluation before demolition.
Remodeling may require more than a beam. Depending on the loads and framing, changes might include additional studs, concrete footings, or collar ties. If ceiling joists are removed while rafters remain in a conventionally framed roof, the roof may need reframing first. These details shape the design and work sequence.
What qualifications and insurance should a structural wall removal contractor have? Look for a contractor who can coordinate with a structural engineer and explain how the work follows the structural plans. Ask for applicable licensing and insurance details, including liability and workers’ compensation coverage.
How much does load-bearing wall removal cost in Arlington, WA? The price depends on the wall, what it carries, and what runs through it, and is given after a quote request. Beam requirements, support work, and utility changes affect the scope.
How long does a load-bearing wall removal project typically take? Timing depends on assessment, drawings, local permit steps where required, structural work, inspections, and finishes. Utility rerouting or roof framing changes can also affect the sequence.
What risks and warning signs should homeowners know before removing a load-bearing wall? Treat joists running perpendicular to a wall, framing bearing on it, or supports aligned below as reasons for a structural assessment. Removing a wall that carries vertical or lateral loads without a designed replacement can affect the home’s framing.
Who removes load-bearing walls in Fairfax, Arlington and Alexandria, VA?
For a home in Arlington, a load-bearing wall project requires coordinated structural planning and trade work. A professional remodeling contractor like DK Production Restoration organizes the construction sequence, while an engineer addresses structural design and qualified trades handle affected electrical, plumbing, or HVAC systems. The home’s framing and utility routes shape the scope.
Before demolition, identify what crosses the wall and where each system can be rerouted. A switch or outlet may need to move when its section of wall is removed. A water line may need a revised route, while an HVAC duct may need to pass through the ceiling or nearby framing.
Typical coordination includes:
Electrical: Locate switches, outlets, and wiring in the wall, then plan relocation around the opening.
Plumbing: Identify supply or drain lines that intersect the wall and plan a workable route.
HVAC: Trace ducts or vents through the wall and ceiling, then include them in the revised layout.
Make these decisions during planning, before the wall is opened. A beam might occupy space needed by a duct, or a support point might conflict with a pipe route. Resolving overlaps early connects framing changes with utility work and helps prevent avoidable redesign during construction.
In Arlington, a project may affect more than one room. Removing a wall between a kitchen and living area, for example, can change lighting, outlet locations, ventilation, and ceiling finishes. The work sequence should coordinate structural installation, trade adjustments, and repairs, leaving access for each stage.
Homes throughout Fairfax, Arlington, Alexandria, and nearby Northern Virginia communities also have varied layouts and utility routes. A kitchen remodel may affect appliance locations and electrical connections; a bathroom remodel may require plumbing routes to be considered. Whole-house remodeling can connect several rooms, so it helps to plan related changes together.
When arranging an assessment for an Arlington property, clearly identify the location and each room affected. This keeps the project discussion focused on the home’s existing framing and the utility systems that may cross the proposed opening.
If a layout change is part of a broader home update, plan your home remodeling project with DK Production Restoration with the affected rooms and visible utilities in mind before work begins.
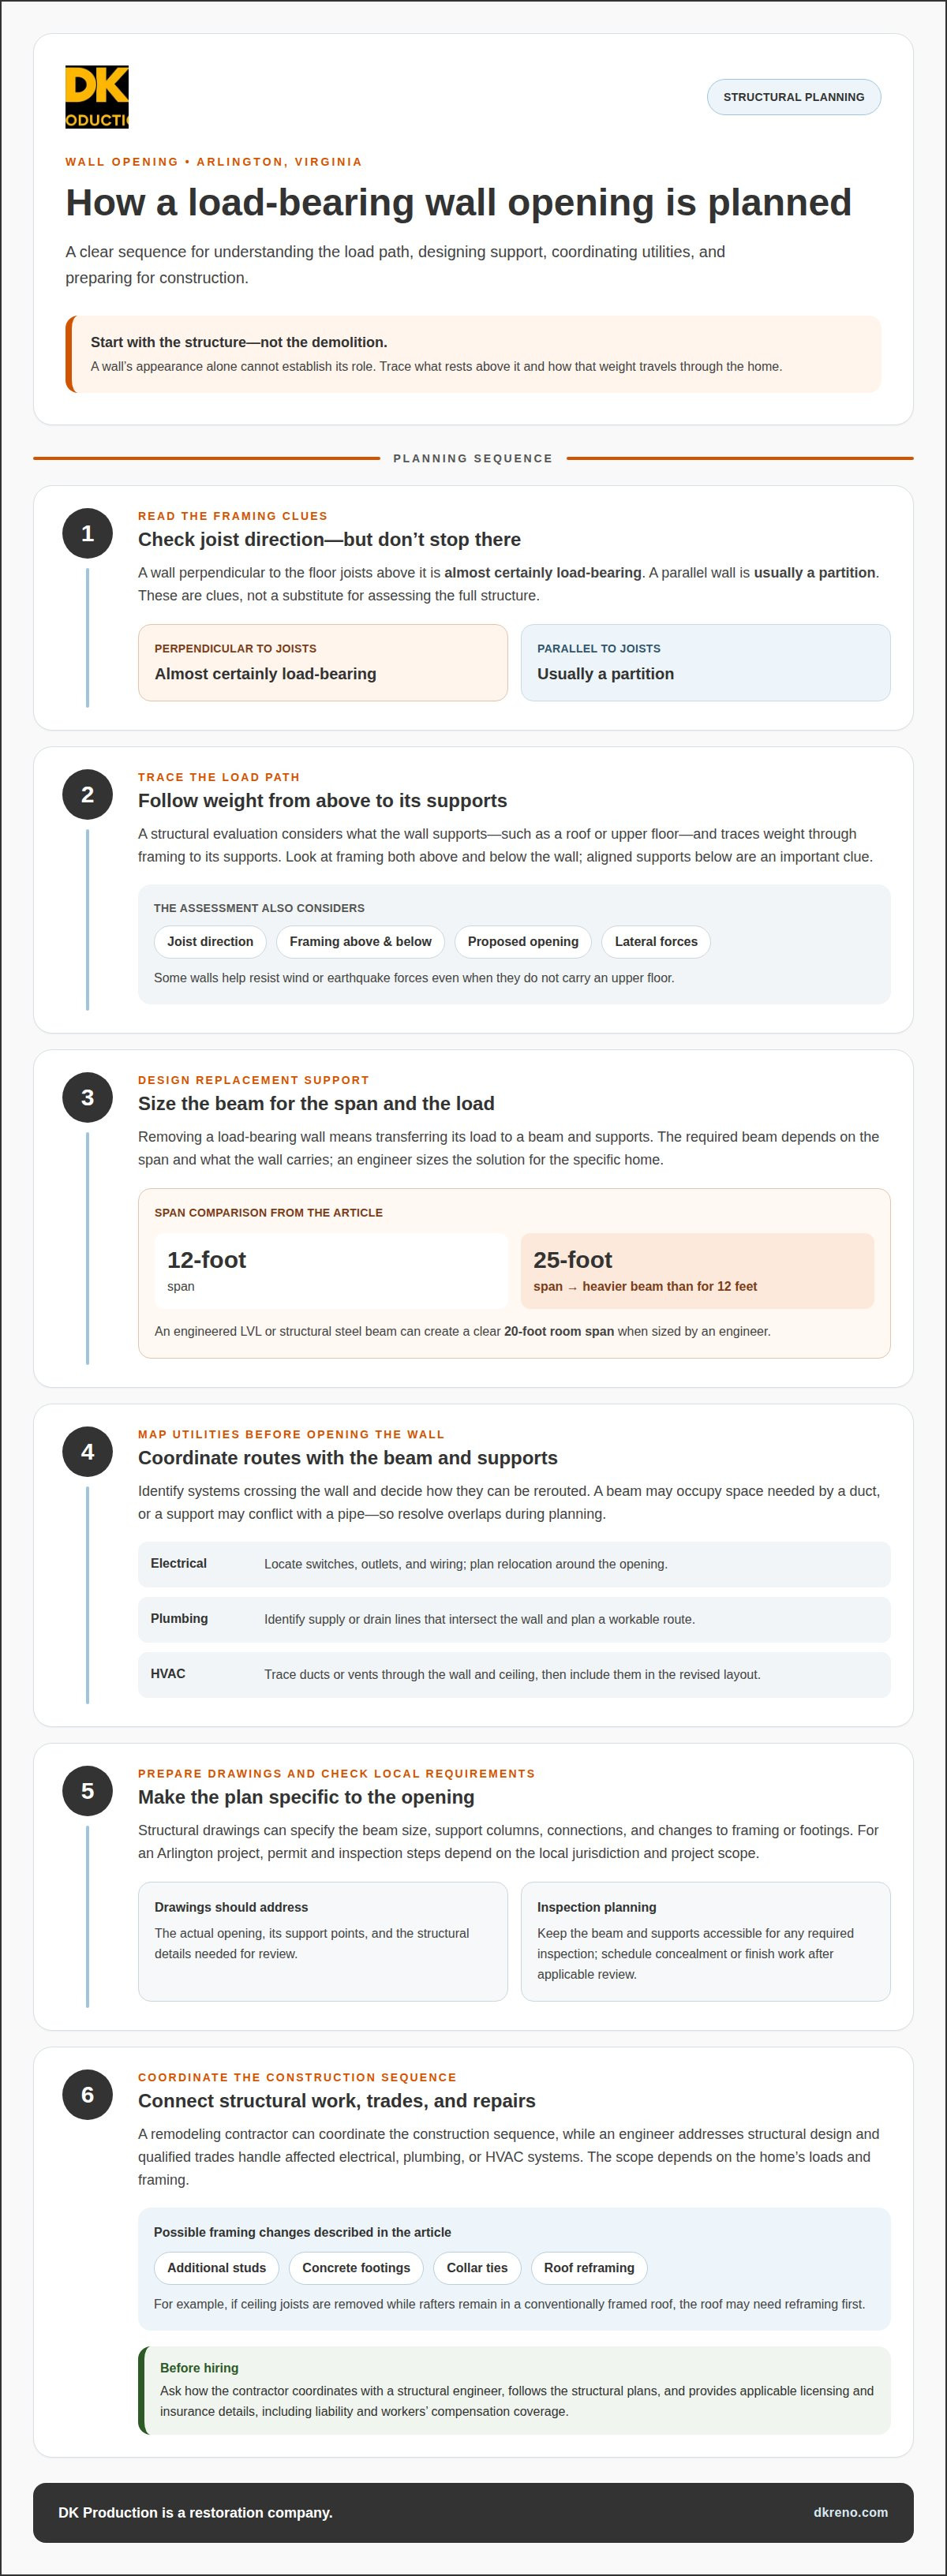
Identifying load-bearing walls and tracing load paths
Look beyond the wall’s surface finish. In a framed home, roof rafters, ceiling joists, and floor joists transfer weight through structural members toward supporting walls and foundations. Identify what rests on the wall, then follow those connections downward. A wall’s position or appearance alone can’t reveal the complete load path.
Look above the wall where framing is accessible, such as in an attic or unfinished ceiling. If floor joists run perpendicular to the wall, it is almost certainly load-bearing; a parallel wall is usually a partition. Then check whether joists end, overlap, or meet above that line. These connections help show whether the wall supports floor or roof framing.
Trace the load below the wall as well. A wall supporting an upper floor may align with a wall, post, or other support beneath it. For example, if it sits above a basement support line, that alignment may form part of the load path. An assessment should consider connected members above and below, not just the room where the opening is planned.
Above: Identify roof rafters, ceiling joists, and floor joists near the proposed wall.
At the wall: Note where framing members bear, meet, or transfer weight.
Below: Follow the wall line toward supports on lower floors or the foundation.
Framed roofs need particular care. In a conventionally framed roof, ceiling joists may help hold the walls together while rafters carry roof loads. Removing ceiling joists or walls while leaving rafters in place may require reframing the roof first. The decision depends on how the existing roof members connect, so the visible ceiling finish can’t establish the answer.
Consider lateral support too. A wall that doesn’t carry the second floor may still help resist sideways forces, including wind and earthquakes. Removing it without accounting for that role can affect the home’s framing. In Arlington, an assessment should consider both vertical loads and the wall’s possible contribution to lateral stability.
An on-site framing assessment connects these clues to the actual structure. Measurements can document the opening and surrounding members for structural plans. Before demolition, establish which members carry loads, where replacement supports can bear, and whether roof framing changes are needed. This sequence helps distinguish a simple partition from a wall whose removal affects several connected parts of the home.
Finding load-bearing wall removal contractors
Start with the property’s location and the work you want done. Arlington, Washington, is distinct from Arlington, Virginia, so include the state when describing the project. If the home is nearby in Marysville, Lake Stevens, Snohomish, or Lynnwood, state that location clearly too. A useful project scope identifies the specific wall, proposed opening, and rooms affected.
Use the first discussion to understand how the contractor will coordinate structural planning and construction at your home. Opening a kitchen wall, for example, may involve a beam, nearby framing, and repairs to the ceiling and adjoining surfaces. A detailed scope should describe these tasks rather than simply say “wall removal.”
Project scope: Check that the estimate describes the wall, opening, beam work, support points, and finish repairs.
Structural coordination: Ask how construction will follow the structural plans and account for conditions found at the home.
Utility impacts: Ask how electrical, plumbing, or HVAC routes could affect the work sequence.
Permits and inspections: Clarify which project stages involve local approvals or inspections.
Schedule: Ask which steps shape the sequence, including planning, utility changes, and finishing.
How do Arlington contractors compare on reviews, estimates, and warranties? Look for feedback about projects involving similar structural work, then compare written estimates by the tasks and materials they describe. Read warranty terms closely, including what they cover and any stated exclusions or duration.
What questions should I ask contractors when requesting a load-bearing wall removal estimate? Ask what the wall supports, what replacement structure the design calls for, and whether utility routes affect the work. Clarify whether the scope addresses structural plans, local permit steps, inspections, and finish repairs.
The project price depends on the wall, what it carries, and what runs through it, and is provided after a quote request. For example, a wall with wiring, plumbing, or ductwork may involve different coordination than one without those systems. Compare the written scope so you understand what each estimate includes.
Before choosing a contractor, make sure the proposed sequence covers the work from assessment through finished surfaces. The scope can explain when framing will be exposed, how support installation fits with utility work, and when inspection takes place before surfaces are covered. These details set clear expectations beyond a headline estimate.
For a home in Arlington, Washington, or a nearby community, start planning your home remodeling project with the wall location and rooms affected in mind.
DK Production Restoration
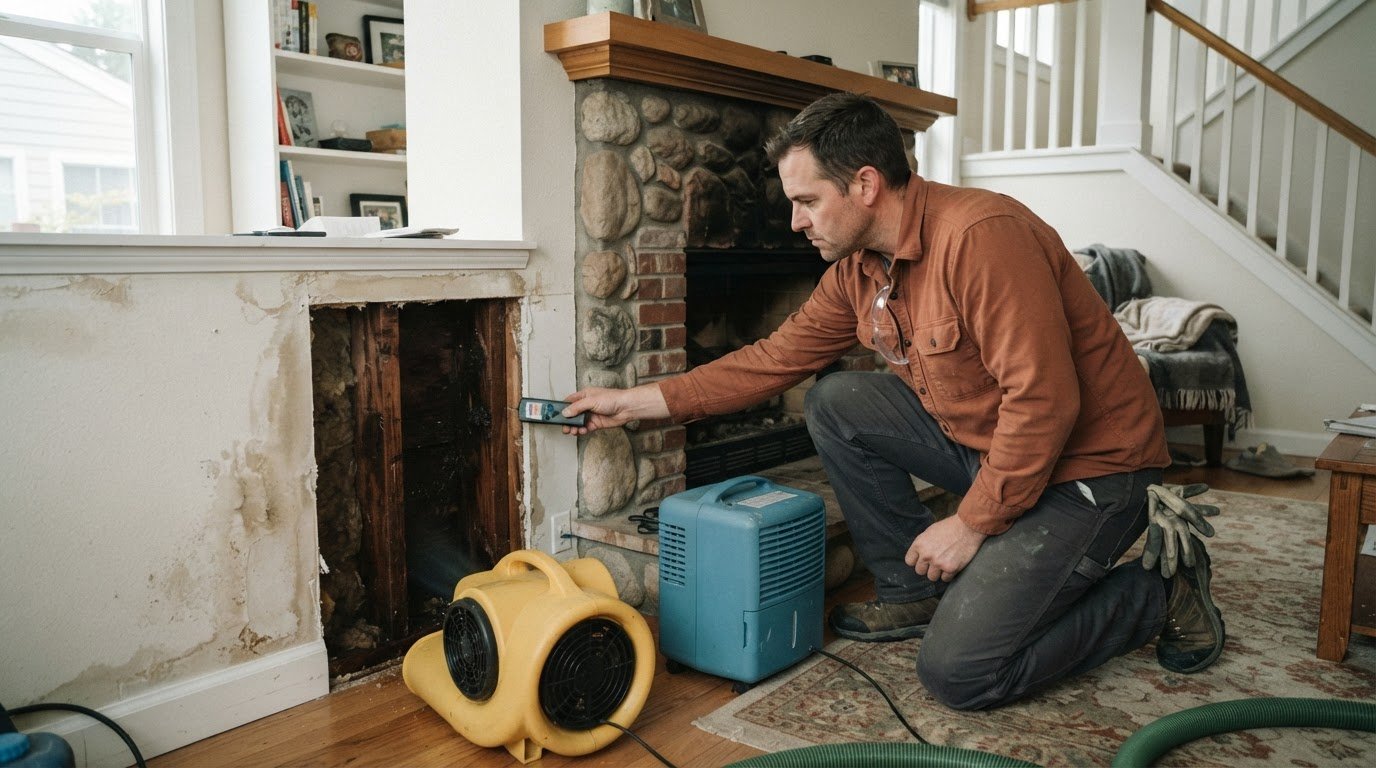
DK Production Restoration provides water damage restoration, fire and smoke restoration, and mold remediation for homes. If water damage affects a home during remodeling or reveals damaged framing near a planned opening, the company’s restoration and reconstruction work can address the damage and restore the affected area.
Turn to DK Production Restoration when water damage or its resulting repairs become part of the project. The team focuses on restoring homes after damage, while structural wall decisions should follow the project’s engineering plans and required inspections.
Contact DK Production Restoration to discuss restoration or reconstruction for your home.
Plan the Next Step With Confidence
A proposed opening can affect how several parts of a home work together, so make your next step a clear project plan. Share the rooms affected, the intended layout, and any damage or repair needs with the professionals involved. A load-bearing wall removal contractor in Arlington can use those details to discuss the scope and coordinate work with the structural requirements.
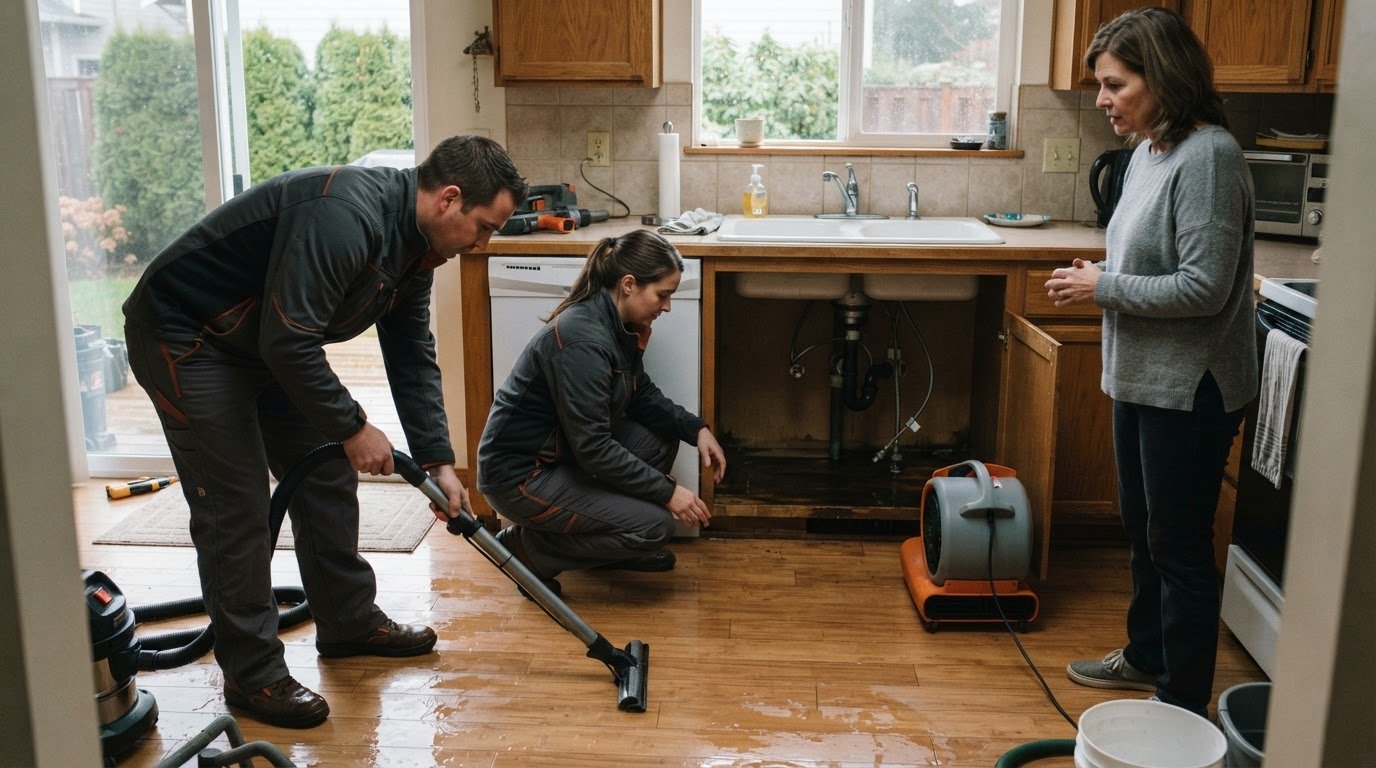
If water damage is part of your home’s repair needs, DK Production provides water damage restoration, water mitigation, and reconstruction. These services address damage and restore affected residential spaces, but do not replace structural planning for a wall opening.
For help with a home affected by water damage or related repairs, contact DK Production Restoration today. A thoughtful plan can make the path from disruption to a comfortable, renewed space feel more manageable.
Frequently Asked Questions
Can you span a 20-foot room without any posts in the middle?
Yes, a clear 20-foot room span can be achieved with an engineered LVL or structural steel beam sized by an engineer. Whether the design avoids center posts depends on the beam’s bearing points and the loads it must carry. The plan should show where each end transfers weight, including support columns and the structure beneath them, before construction starts.
Do you finish the drywall after the beam is installed?
Keep the beam exposed until any required inspection has taken place. Inspectors need to see the beam resting on its support columns before it is covered. After inspection, drywall and surface finishing can follow if they are included in the project scope. Clarify whether the scope includes ceiling patching, blending adjoining wall surfaces, and repainting, since these are separate from beam installation.
How do I find a licensed contractor for load-bearing wall removal in Arlington, Virginia?
A load-bearing wall removal contractor in Arlington, Virginia, should provide applicable license and insurance details, a written scope, and examples of comparable projects. Verify licensing through Virginia’s official records, and review whether engineering, beam supports, utility changes, permits, and inspections are addressed. DK Production serves Mukilteo, Marysville, Lake Stevens, Snohomish, Lynnwood, Mill Creek, Mountlake Terrace, Brier, Edmonds, Arlington, Woodway, Stanwood, Monroe, Granite Falls, Sultan, Gold Bar, Darrington, Index, and Bothel, Washington, not Virginia.
Does Arlington County require permits to remove a load-bearing wall?
Yes. Arlington County requires a local building permit and inspections for load-bearing wall removal. The beam must remain exposed for inspection so the inspector can see it resting on its support columns before drywall covers it. Include this stage in the construction sequence, since covering the framing beforehand can obstruct the required view. This answer concerns Arlington, Virginia, not Arlington, Washington.
What structural plans or engineer approvals are required for wall removal in Arlington?
Structural plans translate the engineer’s evaluation into details the construction team can follow, such as beam sizing, support locations, and connections. Measurements of the opening and surrounding framing inform the drawings. Permit plans should reflect the actual wall and support conditions, since a generic beam sketch won’t show how loads transfer at the site. Inspection confirms the installed support before concealment.
What steps are involved in removing a load-bearing wall and installing a support beam?
The sequence typically begins with an on-site framing assessment and measurements, followed by engineering plans and local permit steps. The crew then exposes the wall framing, coordinates electrical, plumbing, or HVAC rerouting, and installs the specified beam and support columns. The exposed assembly is inspected before drywall covers it; finishing follows. The sequence accounts for the home’s load path and any roof or floor framing changes.

Comments