
Home Addition Planning in Arlington, WA: The 2026 Guide to Expanding Your Space

What if the most critical factor for your new master suite isn't the layout, but how the structure defends against the relentless Pacific Northwest moisture? Many homeowners start their journey with excitement, only to find themselves stalled by the confusing overlap between City of Arlington design standards and Snohomish County permit regulations. It's exhausting to balance the dream of more space with the very real anxiety of living through a remodel or worrying about future structural leaks. We understand that your home is your sanctuary, and the thought of compromising its integrity is a heavy burden to carry.
This 2026 guide to home addition planning Arlington provides the professional clarity you need to move forward with confidence. You'll learn how to master the latest zoning amendments, including the March 2026 design updates for the Old Town Residential District, while ensuring your addition blends perfectly with your current home. We'll walk through the essential steps of budgeting for 2026 valuation rates and choosing a partner who prioritizes moisture mitigation. By the end of this article, you'll have a logical roadmap to transform your living space into a high-quality, durable asset without the typical friction of large-scale construction.
Table of Contents
Why Home Additions are the Strategic Choice for Arlington Homeowners
Navigating Arlington, WA Zoning and Snohomish County Permits
Designing for the Pacific Northwest: Functionality Meets Durability
Budgeting and Contractor Selection: Avoiding Common Planning Pitfalls
Partnering for Success: How DK Production Simplifies Your Home Addition
Why Home Additions are the Strategic Choice for Arlington Homeowners
Arlington residents often find themselves at a crossroads when their families grow or their lifestyle changes. You might love your view of the Cascades or your proximity to the Centennial Trail, but your floor plan no longer serves you. This is where home addition planning Arlington begins. Instead of abandoning a neighborhood you love, you can choose to evolve your current residence. It's about finding peace of mind in a space that finally works for your daily life.
Modern life in the Puget Sound requires more from our houses than it did a decade ago. We see a rising demand for dedicated home offices and multi-generational suites that offer privacy for aging parents or adult children. By choosing to expand, you maintain your community ties while tailoring your environment to your exact needs. We approach every project with a "restoration-first" mindset. This means we don't just tack on a new room; we ensure the new structure integrates perfectly with your home's existing envelope to prevent the moisture issues common in our climate. We act as your protective specialist, ensuring the transition from old to new is seamless and structurally sound.
Evaluating Your Current Home’s Potential
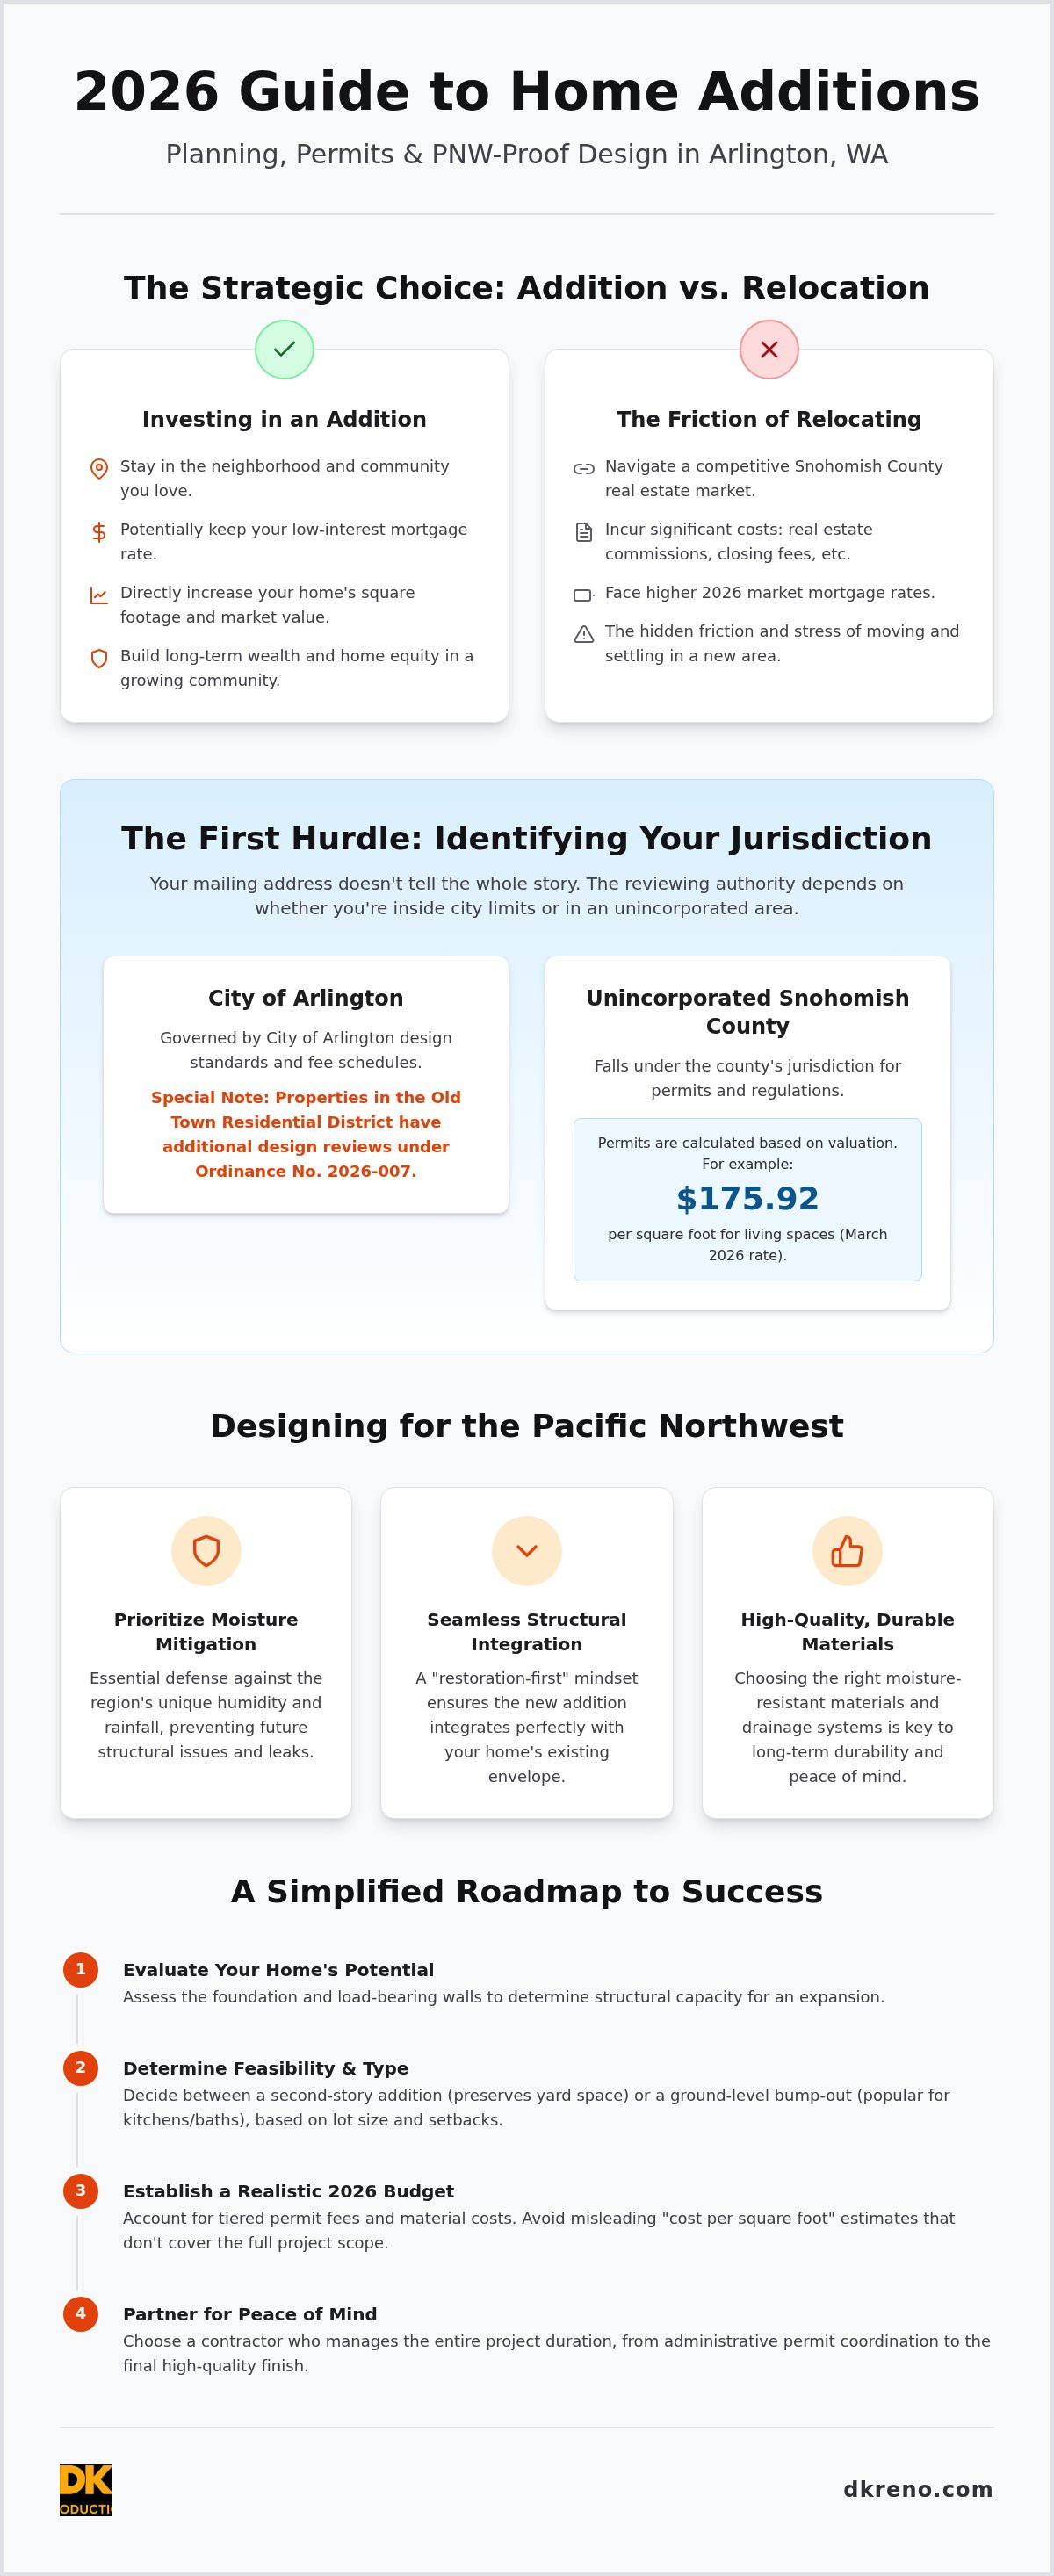
Before you fall in love with a set of blueprints, we must look at the structural "bones" of your property. We assess the foundation and existing load-bearing walls to see if they can support the weight of a second story or if a ground-level bump-out is more feasible. In the Pacific Northwest, bump-outs are popular for kitchen or bathroom expansions, while second-story additions preserve valuable yard space. Your lot size and current setbacks will ultimately dictate the footprint of your vision. This technical evaluation is the first step in moving from the chaos of a cramped house to the order of a planned expansion.
The Financial Logic: Addition vs. Relocation
Relocating in the current Snohomish County market involves significant friction and expense. When you factor in real estate commissions, closing fees, and the physical cost of moving, you could easily spend tens of thousands of dollars before even stepping into a new house. Many homeowners also hesitate to trade a low-interest mortgage for a 2026 market rate. Investing in home improvement projects like a professional addition allows you to bypass these hurdles while building long-term wealth.
Home equity represents the portion of your property that you truly own, representing the current market value minus any remaining mortgage debt. By expanding your square footage, you're directly increasing that value and protecting your investment in a growing community. This approach turns a potential crisis of space into an opportunity for total renewal. Professional home addition planning Arlington ensures that your investment is durable, high-quality, and tailored to the unique demands of our local market.
Navigating Arlington, WA Zoning and Snohomish County Permits
The jurisdictional split is often the first source of confusion for homeowners. Even if your mailing address says Arlington, your property might actually fall under unincorporated Snohomish County jurisdiction. This distinction is critical because it determines your fee schedule, your design standards, and which department reviews your plans. For those in unincorporated areas, Snohomish County residential building permits are calculated based on a specific valuation, such as the $175.92 per square foot rate for living spaces established in March 2026. We act as your administrative advocate, ensuring you don't waste time or money filing with the wrong office.
Successful home addition planning Arlington requires a firm grasp of local zoning terms. Setbacks define the required distance between your new walls and the property line, while lot coverage limits the total percentage of your land occupied by structures. If you're located within the Old Town Residential District, you must also navigate Ordinance No. 2026-007, which mandates specific design reviews to preserve historical character. We also pay close attention to "grandfathered" structures. These older, non-conforming parts of your home can trigger modern code requirements the moment you begin an expansion, requiring a specialist's touch to negotiate with building officials.
The 5-Step Permit Application Process
We've refined the permitting journey into a logical, methodical sequence to remove friction from your experience. It begins with a preliminary site plan and feasibility study to see what the land allows. Next, we secure architectural drawings and the necessary engineering stamps. Once submitted to either the Arlington Planning Department or Snohomish County PDS, we manage the "Request for Information" (RFI) cycle, answering technical questions from the county on your behalf. Finally, after approval, we coordinate the on-site inspections required to keep your project moving toward a high-quality finished state.
Common Local Permit Roadblocks
Western Washington's beautiful landscape often presents challenges like steep slopes or protected wetlands. These critical areas require environmental studies that can stall a project if not identified early. Furthermore, if your home uses an on-site sewage system, adding a bedroom requires a Health Department building clearance review, which costs $550.00 under the late 2026 fee schedule. Our deep regional knowledge, much like our expertise in home remodeling seattle wa, allows us to anticipate these roadblocks before they become crises. If you feel overwhelmed by these administrative hurdles, we invite you to let us assume the burden and provide a frictionless planning experience for your expansion.
Designing for the Pacific Northwest: Functionality Meets Durability
The climate in Snohomish County is the most aggressive architect you'll face. In our region, effective home addition planning Arlington must prioritize the building envelope over simple aesthetics. Moisture is the silent enemy of Washington homes, often creeping into poorly sealed transitions between old and new structures. We focus on moisture management as the primary objective, selecting rain-screen siding systems and vapor-permeable house wraps that allow your home to breathe while shedding the "Big Rain." Integrating a new addition with your existing roofline requires more than just shingles; it demands precise flashing and drainage engineering to prevent the leaks that often plague standard remodels.
Comfort in the Puget Sound also depends on how you manage humidity and temperature fluctuations. High-performance, argon-filled windows and advanced insulation aren't just luxury upgrades; they're essential for year-round comfort. By creating a tight, well-insulated seal, we ensure your new master suite or family room stays warm during the damp winters and cool during our increasingly hot summers. This methodical approach transforms your expansion into a high-quality finished state that feels like a natural part of the original home.
Structural Integration: Making Old and New Work Together
Every house settles into its soil over time. When you introduce a new footprint, the "Foundation Match" is a critical technical hurdle. If the new slab or crawlspace isn't engineered to mirror the behavior of the original foundation, you'll likely see drywall cracks or sticking doors within the first year. We apply structural stabilization techniques refined through our extensive experience in water damage arlington restoration. This background allows us to identify and reinforce potential weak points in your existing structure before the first nail is driven. We also prioritize a cohesive exterior, meticulously matching siding profiles and trim details so the expansion looks like it has always been there.
PNW Design Trends for 2026
Modern additions in 2026 are shifting toward wellness-focused design that embraces our unique environment. Since we face several "gray months" each year, we maximize natural light through strategic window placement and the inclusion of skylights. We also see a growing demand for indoor-outdoor transitions, such as covered patios with integrated heating. These spaces allow you to enjoy the fresh air even during a light drizzle, effectively doubling your usable living area. Additionally, we integrate energy-efficient upgrades that may qualify for local utility rebates, ensuring your home addition planning Arlington results in a space that is as sustainable as it is beautiful.
Budgeting and Contractor Selection: Avoiding Common Planning Pitfalls
Establishing a realistic budget is the foundation of a frictionless remodel. Many homeowners begin home addition planning Arlington by looking at generic cost per square foot estimates found online. These figures are often misleading because they fail to account for the complex structural ties and utility upgrades required to integrate new space into an older home. A true budget must include the invisible infrastructure that keeps your home safe and functional. We recommend a disciplined approach that identifies these variables early, transforming potential financial chaos into a controlled, predictable investment.
When you search for home remodel contractors near me, prioritize those with what we call the "Reconstruction Edge." There is a significant difference between a general renovator and a specialist trained in property recovery. Because our background is rooted in restoration, we understand how to build additions that protect the existing home's envelope. We look for red flags during initial consultations, such as a contractor who glosses over moisture barrier details or fails to mention the administrative complexities of Snohomish County codes. A protective specialist will always prioritize structural integrity over cosmetic speed.
The Hidden Costs of Home Additions
Your current electrical panel may not have the capacity to support a modern master suite or a high-tech home office. Upgrading your service is a common hidden cost that can surprise an unprepared homeowner. Similarly, extending your existing HVAC ductwork might be less efficient than installing a dedicated ductless mini-split system for the new area. Detailed planning prevents the "Change Order" trap, where mid-project discoveries lead to budget creep and unnecessary stress. We advocate for a comprehensive site assessment before any demolition begins to ensure your home addition planning Arlington remains on track.
Questions to Ask Your Arlington Contractor
To ensure you're hiring a collaborative ally, ask specific questions about their technical methodology. Inquire how they handle moisture barriers and flashing to defend against the Puget Sound climate. Ask about their specific process for managing administrative permits with Snohomish County to avoid legal delays. Finally, ask if they can show examples of insurance restoration companies level reconstruction work. This high standard of performance ensures your addition is built to withstand the same rigors as a fully restored property. If you're ready to begin your journey with a partner who assumes the burden of the details, we invite you to schedule a professional project assessment today.
Partnering for Success: How DK Production Simplifies Your Home Addition
Choosing to expand your home is a significant emotional and financial commitment. It's natural to feel a sense of anxiety about the construction process, especially when you consider the potential for structural issues or the disruption of your daily life. At DK Production, we act as a stabilizing force for our clients. We believe that home addition planning Arlington should be a journey from chaos to order, resulting in a high-quality finished state that enhances both your property value and your peace of mind. Our philosophy is rooted in total renewal, where every new square foot is built with the same precision and care as a high-stakes restoration project.
Our unique background in emergency water mitigation and property recovery provides a distinct advantage for your addition. We've spent years seeing exactly how moisture and structural instability can damage a home, which has made us highly disciplined and safety-conscious builders. We don't just see a new room; we see a complex system that must be protected from the Puget Sound climate. This "restoration-first" mindset ensures that your new space is durable, well-integrated, and built to rigorous standards of performance. We assume the burden of the project's technical and administrative complexities so you can focus on the excitement of your growing home.
Our Methodical Planning Process
We've developed a logical, methodical trajectory that moves your project from initial design stabilization to final completion without the typical friction. We serve as more than just contractors; we act as your project managers and property advocates. This means we assume the administrative burden of Snohomish County permits for you. Whether you are navigating the specific design standards of Old Town Arlington or the septic requirements of unincorporated land, we manage the coordination with local officials to ensure full compliance. Our commitment is to provide a frictionless experience where your vision is realized through expert intervention and transparent communication.
Ready to Expand Your Arlington Home?
Taking the first step toward a total renewal of your living space is as simple as scheduling a professional site evaluation. During this initial phase, we assess your home’s existing "bones" and discuss how to integrate your needs into a viable, high-quality design. We also help you prepare your family for the transition, providing clear direction on what to expect during the construction phase to minimize disruption. We're dedicated to your satisfaction and look forward to acting as your collaborative ally throughout the full duration of your project. Schedule your home addition consultation with DK Production today.
Transform Your Arlington Residence with Confidence
Successful home addition planning Arlington requires a balanced focus on technical durability and administrative precision. You've learned how to navigate the jurisdictional split between the City of Arlington and Snohomish County while prioritizing moisture-resistant designs that withstand our unique climate. By looking beyond simple aesthetics and focusing on structural reconstruction, you ensure that your expansion is a lasting asset rather than a source of future stress.
Since 2014, DK Production has acted as a protective specialist for local homeowners. We specialize in structural reconstruction and moisture protection, bringing a high-performance restoration mindset to every new footprint we create. Our team manages the full duration of your project, assuming the burden of complex permits and technical coordination to provide a frictionless experience from start to finish. We invite you to Start Your Stress-Free Home Addition Planning with DK Production. Your home is your sanctuary, and we're committed to helping you expand it with quiet confidence and total peace of mind.
Frequently Asked Questions
Do I need a permit for a small bump-out addition in Arlington, WA?
Yes, you absolutely need a permit for a bump-out in Arlington. Any project that alters the structural footprint or involves electrical and plumbing work requires official approval. Depending on your address, you'll file with the City of Arlington or Snohomish County Planning and Development Services. Starting without one can lead to "stop work" orders and costly fines. We manage this administrative burden to ensure your project remains compliant from day one.
How long does the home addition planning process typically take in Snohomish County?
The home addition planning Arlington phase typically spans three to six months before construction begins. This timeline includes the initial feasibility study, architectural design, and the county's review process. Snohomish County's "Request for Information" cycle often adds several weeks as officials verify structural and environmental details. We focus on a methodical approach to minimize these delays, acting as your advocate to move the project toward a high-quality finished state efficiently.
What is the difference between a home addition and a whole-house remodel?
A home addition involves expanding your house's physical footprint or height to create new square footage. In contrast, a whole-house remodel focuses on updating and reconfiguring the existing interior space without moving exterior walls. Additions are more complex because they require new foundations, roof integrations, and building envelope defenses. We treat additions as a form of total renewal that must seamlessly blend with your original structure's structural integrity and aesthetic.
Can I stay in my home during a second-story addition?
While you can technically stay in your home during a second-story addition, it's often better to relocate temporarily. These projects involve removing large sections of the roof and reinforcing the lower level's structural bones; this creates significant noise, dust, and safety hazards. We prioritize a frictionless experience by planning construction in phases, but the exposure to the elements and utility shut-offs can make daily life challenging for most families.
Will adding a bedroom require me to upgrade my septic system in Arlington?
If your property uses an on-site sewage system, adding a bedroom will trigger a Health Department review. Most septic systems are sized based on the number of bedrooms, not bathrooms. If the new room exceeds your current capacity, you'll need to upgrade the system to meet modern codes. A building clearance review from the Snohomish County Health Department currently costs $550.00 as of the late 2026 fee schedule.
How does the Washington state climate affect the cost of home additions?
The Pacific Northwest climate necessitates higher material and labor costs for moisture protection. We must use rain-screen siding systems, high-performance vapor barriers, and advanced flashing techniques to defend against our consistent rainfall. These specialized materials prevent long-term rot and structural damage, making them essential for home addition planning Arlington. Investing in these durable solutions now prevents the need for expensive restoration work in the future, providing long-term peace of mind.
What is the best time of year to start a construction project in the Pacific Northwest?
Late spring or early summer is the most logical time to break ground in the Puget Sound. Foundation pouring and framing are best performed during drier windows to prevent soil erosion and wood saturation. While we can manage construction year-round, starting in May or June allows us to "dry-in" the structure before the heavy autumn rains return. This strategic timing ensures a smoother transition from initial excavation to the final restored state.
How do I know if my foundation can support a vertical addition?
Determining if your current foundation can support a vertical addition requires a professional structural engineering assessment. An engineer will inspect the thickness of your footings and the load-bearing capacity of your soil to see if they can handle the extra weight. If the original foundation is insufficient, we can often perform structural stabilization and reinforcement. This protective specialist approach ensures your home remains safe and level for decades to come.


Comments