
Home Addition Cost Estimator Everett: 2026 Budgeting Guide

What if the most significant hurdle to your dream home isn't the construction itself, but the hidden complexities of local regulations and the anxiety of an unpredictable budget? You've likely spent hours imagining a more functional space, yet the fear of budget creep and the notorious Snohomish County permitting timelines often keep those plans on the shelf. It's a common concern for homeowners in our region who want to increase their property value but dread the disruption of daily life. This guide acts as a professional home addition cost estimator Everett, designed to transform your uncertainty into a clear, actionable investment plan.
We promise to provide the realistic insights and local variables necessary for a frictionless experience, from reviewing the City of Everett’s 2026 fee schedules to understanding the new critical area regulations effective as of June 1. We'll explore how professional project management mitigates structural risks and handles the administrative burden on your behalf. You'll gain a thorough preview of the 2026 landscape, including the impact of the 2.8 percent permit fee increase and the specific requirements for properties within unincorporated Snohomish County versus the city limits. By the end of this guide, you'll feel confident in your ability to manage the transition from your current home to a beautifully restored, expanded space.
Table of Contents
Evaluating Home Addition Costs in Everett for 2026
In the Everett market, a home addition is more than just adding square footage; it's a strategic home improvement that integrates new living space into your existing structure. Whether you're planning a kitchen bump-out, a second-story expansion, or a detached suite, the goal is to enhance functionality while preserving structural harmony. Using a home addition cost estimator Everett provides a vital baseline for your initial planning, but it's essential to view these numbers as a preliminary guide rather than a fixed quote. Realistic budgeting requires moving beyond simple construction costs to consider the Total Project Value, which includes the long-term equity gained and the peace of mind that comes from a professionally managed build.
The 2026 Puget Sound Economic Impact
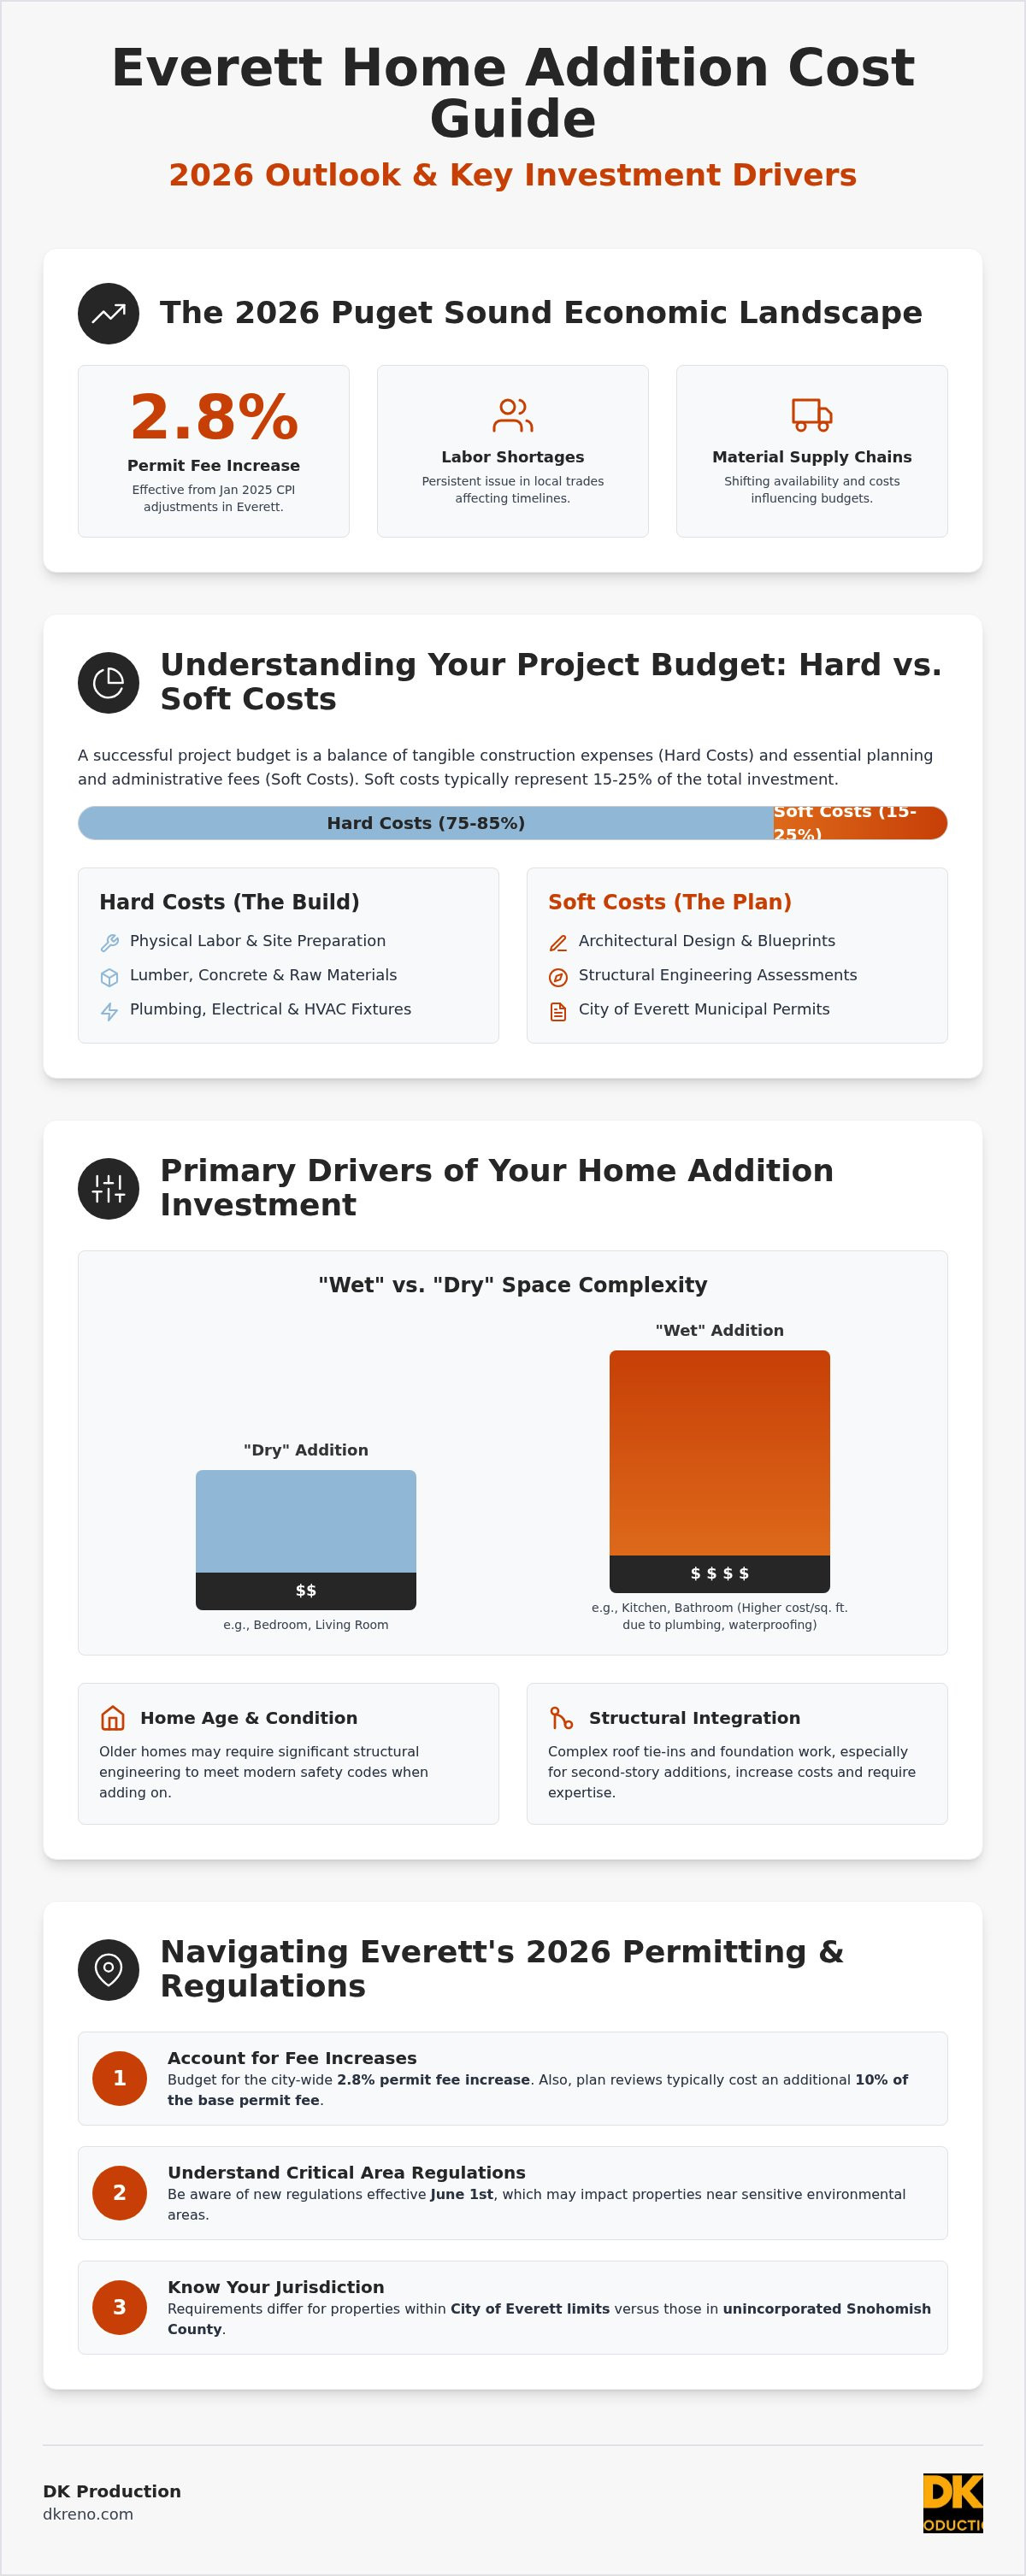
The 2026 environment presents a unique economic situation for Snohomish County homeowners. Estimates from 2024 or 2025 are no longer accurate because of the 2.8 percent permit fee increase implemented by the City of Everett following the January 2025 CPI adjustments. Persistent labor shortages in the local trade market and shifting material supply chains continue to influence timelines and why a home addition cost estimator Everett must be updated for current market conditions. We act as a protective specialist to help you navigate these fluctuations, ensuring that your project moves from the chaos of initial planning to an orderly, high-quality completion. This disciplined approach accounts for the specific challenges of the Puget Sound region, where topography and local demand can drive shifts in specialized labor availability.
Hard Costs vs. Soft Costs
A successful budget balances hard costs with soft costs to avoid unexpected financial friction during the reconstruction phase. Hard costs include the tangible components of the build like lumber, plumbing fixtures, electrical wiring, and the physical labor required for site preparation. Soft costs represent the invisible but critical investments such as architectural design, structural engineering, and municipal permits from the Everett Permit Services Office on Wetmore Avenue, where plan reviews typically cost 10 percent of the base permit fee. While hard costs cover the physical structure, soft costs ensure that the structure is legal, safe, and built to code. Typically, soft costs account for approximately 15 to 25 percent of the total project budget depending on the complexity of the design and specific zoning requirements.
Primary Drivers of Your Home Addition Investment
The age of your home is often the silent director of your project's complexity. Older residences in Everett's established neighborhoods frequently require specialized structural engineering to bridge the gap between vintage construction and modern safety standards. When using a home addition cost estimator Everett, it's vital to distinguish between "wet" and "dry" spaces. Adding a bedroom is a relatively straightforward "dry" project. Conversely, expanding a kitchen or adding a bathroom involves "wet" costs like waterproofing, drainage, and precision plumbing, which naturally command a higher investment per square foot. Beyond the technical specs, maintaining architectural harmony is a non-negotiable factor for long-term ROI. An addition that seamlessly mirrors your home's original character ensures your property remains a cohesive, high-value asset.
Structural Integration and Foundation Work
Successfully "tying in" to an existing structure is where expert craftsmanship becomes most apparent. One of the most significant variables is the roofline integration; a complex roof tie-in requires careful demolition and weatherproofing to prevent future leaks. Everett's unique topography, characterized by varied soil conditions and sloping lots, also dictates the intensity of your foundation work. For those considering a vertical expansion, a second-story addition typically requires more intensive structural reinforcement than a ground-level bump-out. This is because the existing walls and foundation must be evaluated and often strengthened to support the additional weight of a new floor. Consulting with expert reconstruction specialists early in the process helps identify these structural needs before they become budget surprises.
Utility Upgrades and Capacity
Expanding your home's footprint inevitably places a higher demand on your existing utilities. Your current electrical panel may not have the capacity for the additional circuits required by modern building codes, necessitating an upgrade to ensure safety and performance. Similarly, extending plumbing to a new wing requires a methodical approach to ensure proper pressure and drainage without stressing your home's main line. HVAC considerations are equally critical; you must determine if your current furnace can handle the extra volume or if a dedicated ductless mini-split system is a more efficient solution. All these technical details are reviewed during the application process with Everett Permit Services to ensure your expansion is as safe as it is beautiful. This meticulous planning is what transforms a complex construction project into a seamless transition for your family.
Common Addition Types: A Comparative Cost Framework
Not all expansions are created equal. A standard bedroom addition provides basic square footage, but specialized spaces like three-season sunrooms or multi-generational suites involve unique climate control and structural needs. In 2026, we've seen a surge in "flex space" additions. These versatile rooms serve as home offices or private gyms; they offer high utility without the extreme plumbing costs of wet-room expansions. However, kitchen expansions remain the most expensive per square foot because they require dense utility integration and premium materials. When using a home addition cost estimator Everett, it's helpful to consult Remodeling Magazine's Cost vs. Value Report to see how these different project types perform as long-term investments in the Pacific Northwest. We act as your project advocate, ensuring that whatever space you choose is built to last.
The Primary Suite Addition
Modern luxury suites usually require 400 to 600 square feet to accommodate walk-in closets and spa-like bathrooms. The selection of high-end finishes, such as natural stone or custom cabinetry, significantly influences your total estimator. In the competitive Everett real estate market, a well-executed primary suite is a powerful value-add that appeals to discerning buyers. Ensuring these wet areas are built with absolute structural integrity is paramount. For instance, a waterproof shower remodel Arlington WA homeowners often prioritize can serve as a benchmark for the level of precision needed in a new suite. This protective approach prevents long-term moisture issues and preserves your property's value.
The Kitchen "Bump-Out" Expansion
A small bump-out of 50 to 100 square feet often carries a disproportionately high price tag. This happens because the project still requires a new foundation, roof tie-ins, and the relocation of major appliances. Removing load-bearing walls to create an open floor plan adds another layer of structural complexity that requires expert engineering. Navigating these challenges is a core part of home remodeling in Seattle and Everett, where older layouts often conflict with modern lifestyle preferences. We handle this transition from structural chaos to an organized, expanded kitchen; we assume the burden of administrative coordination so you can focus on your new space. Using a home addition cost estimator Everett helps you understand these nuances before the first wall is moved.
Navigating Everett’s Permitting and Site Preparation
Every successful home addition begins with a precise understanding of the land it sits on. Before the first design draft is finalized, a professional site survey is essential to identify the exact boundaries, setback requirements, and lot coverage limits of your property. These regulatory constraints dictate the maximum footprint of your expansion and significantly influence the variables within your home addition cost estimator Everett. Skipping this step often leads to structural friction or layout revisions later in the process. We act as your protective specialist, ensuring that every square foot of your new space respects the specific zoning laws of the City of Everett or unincorporated Snohomish County.
The Permitting Timeline in Snohomish County
Navigating the bureaucracy of the Everett Municipal Building at 2930 Wetmore Avenue requires a methodical approach. As of January 14, 2026, the permit services office has moved to the second floor, and staying updated on these administrative shifts is part of our commitment to a frictionless experience. New critical area regulations becoming effective on June 1, 2026, add a layer of complexity to development applications that many homeowners find overwhelming. We assume the burden of this administrative coordination, providing professional documentation that preemptively addresses potential "Request for Information" delays. By acting as your advocate, we ensure that the 10 percent plan review fee and the 2.3 percent credit card surcharge are just minor line items in a well-managed timeline.
Site Preparation and Access Challenges
The topography of the Puget Sound region frequently presents mobilization hurdles, such as steep lot slopes or restricted machinery access. These site-specific factors can increase the intensity of site preparation, requiring specialized equipment to move materials without damaging your existing landscaping or structures. Effective drainage and erosion control are also paramount in our climate to prevent runoff issues during the construction phase. We focus on transforming this initial site chaos into an organized foundation, protecting your property's integrity throughout the build. If you're ready to move forward with a team that handles every technical and administrative detail, contact our reconstruction experts today to begin your project with confidence.
DK Production: Reassuring Excellence in Home Reconstruction
At DK Production, we recognize that a major residential expansion is a high-stakes investment that often brings a sense of uncertainty. We act as a stabilizing force for our clients, bridging the gap between your aspirational vision and the technical realities of the Everett building landscape. While a home addition cost estimator Everett provides a helpful starting point, our role is to refine that data into a precise, disciplined plan. We manage the full duration of your project, assuming the administrative and structural burdens so you can focus on the eventual return to a high-quality finished state. Our team provides a supportive partnership that transforms the inherent chaos of construction into a methodical, results-oriented process.
The Restoration Advantage in Remodeling
Our unique perspective is forged by our extensive history in property recovery. Our experience working as a trusted partner alongside insurance restoration companies has instilled a rigorous standard for structural integrity that many standard builders overlook. Within the restoration sector, every detail is critical for safety and long-term stability. We apply this same protective specialist mindset to our additions, ensuring that your new space is as structurally sound as it is beautiful. Our commitment to Total Renewal means we focus on making the expansion feel original to the home. We meticulously match architectural details and materials to eliminate the friction that occurs when new construction looks out of place next to a vintage structure.
Your Next Steps Toward a Transformed Home
Taking the first step toward a home expansion requires a reliable mentor who can guide you through every technical and administrative hurdle. We provide a single point of contact for design, permits, and reconstruction; this centralized approach removes the complexity of managing multiple third parties and ensures a smooth transition between phases. To prepare for an initial consultation, it is helpful to gather your goals, a rough budget, and any relevant property documents. This organization allows us to refine your home addition cost estimator Everett into a precise, actionable plan that respects your timeline. Our quiet confidence in managing complex projects ensures that your transition to an expanded home is frictionless and satisfying. We are deeply committed to your satisfaction throughout the entire journey, moving from the initial site chaos to a high-quality finished state that enhances your property's long-term value.
Transforming Your Vision into a Structural Reality
Planning a home expansion in the Puget Sound region requires a balanced approach to both financial forecasting and regulatory precision. By utilizing a home addition cost estimator Everett, you can navigate the 2026 landscape with clarity; this allows you to account for updated permit fees and the technical demands of our unique local topography. We've explored how matching architectural styles and prioritizing structural integrity ensures your investment yields long-term value while providing the functional space your family needs. Successful projects move beyond simple square footage to focus on total renewal and seamless integration.
Since 2014, DK Production has acted as a protective specialist for homeowners, offering full-service project management and administrative support to remove the friction of construction. Our expertise in seamless structural reconstruction allows us to manage the full duration of your project, assuming the burden of coordination so you don't have to. We are committed to returning your property to an orderly, high-quality finished state that feels like a natural extension of your home. Start your stress-free home addition journey with DK Production today. We look forward to helping you achieve a total renewal of your living space with the peace of mind you deserve.
Frequently Asked Questions
How much does a 500-square-foot addition cost in Everett in 2026?
The total investment for a 500 square foot addition depends on the specific complexity of the structure and the level of finishes you select. While a home addition cost estimator Everett provides a baseline, site preparation and structural integration are the primary drivers of the final budget. We recommend a professional consultation to assess your property's unique topography and current 2026 labor rates to ensure your investment plan is accurate.
Do I need a separate architect for my home addition, or can a contractor handle it?
A full service design-build contractor can manage the entire design and permitting process, though some homeowners choose to hire a separate architect for highly intricate aesthetic goals. Working with a single team provides a more frictionless experience and ensures that the design remains within your specified budget. This collaborative approach minimizes the risk of structural surprises and administrative delays during the transition from planning to construction.
How long does the permitting process typically take in Snohomish County?
Permitting timelines in Snohomish County typically range from several weeks to a few months depending on the scope of work. With the Everett permit services office now located on the second floor of the Municipal Building and new critical area regulations effective as of June 1, 2026, professional documentation is vital. We assume the burden of this administrative coordination to keep your project moving toward an orderly completion.
Will a home addition increase my property taxes in Everett?
Yes, a home addition will likely increase your property taxes because it raises the overall assessed value of your home. The Snohomish County Assessor evaluates new square footage and structural improvements to determine the updated tax liability for the following year. While this increases your annual costs, it also reflects a significant boost in your property's market value and long term equity for your family.
Is it cheaper to build up or build out in the Puget Sound area?
Building out is generally more cost effective because it avoids the intensive structural reinforcement required to support a second story. However, building up is a strategic choice for properties with limited lot space or steep slopes common in the Puget Sound area. We help you evaluate your land's topography to determine which direction offers the most value and structural harmony for your specific residential expansion project.
What is the most cost-effective way to add a bedroom to my house?
The most cost effective way to add a bedroom is to plan a "dry" addition that does not require new plumbing or specialized ventilation. Utilizing a home addition cost estimator Everett can help you compare the costs of a simple room bump out versus a full suite expansion. Keeping the design within existing rooflines or converting underutilized space can also reduce the total investment while still achieving a total renewal of your home.
How do I know if my existing foundation can support a second-story addition?
Determining if your foundation can support a second story requires a detailed load bearing analysis by a structural engineer. They evaluate the existing footings and wall structures to ensure they meet modern safety standards for vertical expansion. If the original structure is insufficient, we can implement reinforcement strategies to provide the necessary stability for your new living space while ensuring the integrity of the original home.
Does DK Production handle the permit applications for me?
Yes, DK Production acts as your administrative advocate by managing the entire permit application process with the City of Everett or Snohomish County. We handle the technical documentation and coordination with local officials to remove the friction of bureaucracy from your experience. This full service approach allows you to focus on the excitement of your home's transformation while we assume the burden of every technical detail.


Comments