
Garage Conversion Contractors Shoreline: A Complete 2026 Guide to Home Expansion

Updated: 2 days ago
What if your underutilized garage could increase your property value by up to 30% while providing the luxury living space your family needs? You likely feel that Shoreline's housing market is increasingly crowded; finding room to grow often feels like an uphill battle against complex local codes and technical building hurdles. It's a common frustration to look at your garage and see potential, only to be stopped by worries about moisture, insulation, or the median 8 to 16 week permit timeline. Partnering with the right garage conversion contractors Shoreline homeowners rely on turns this stressful uncertainty into a structured, professional journey from chaos to order.
We understand that the administrative burden of Shoreline's 2026 ADU regulations can feel overwhelming, but you don't have to manage it alone. This guide provides a clear roadmap to legally and beautifully transforming your space into a high-value asset. You'll learn how professional restoration science protects your investment from Pacific Northwest dampness and how a full-service approach handles every permit and inspection. We'll explore the essential costs, zoning updates, and design strategies that ensure your project is a seamless success.
Table of Contents
Maximizing Your Shoreline Property: The Value of a Garage Conversion
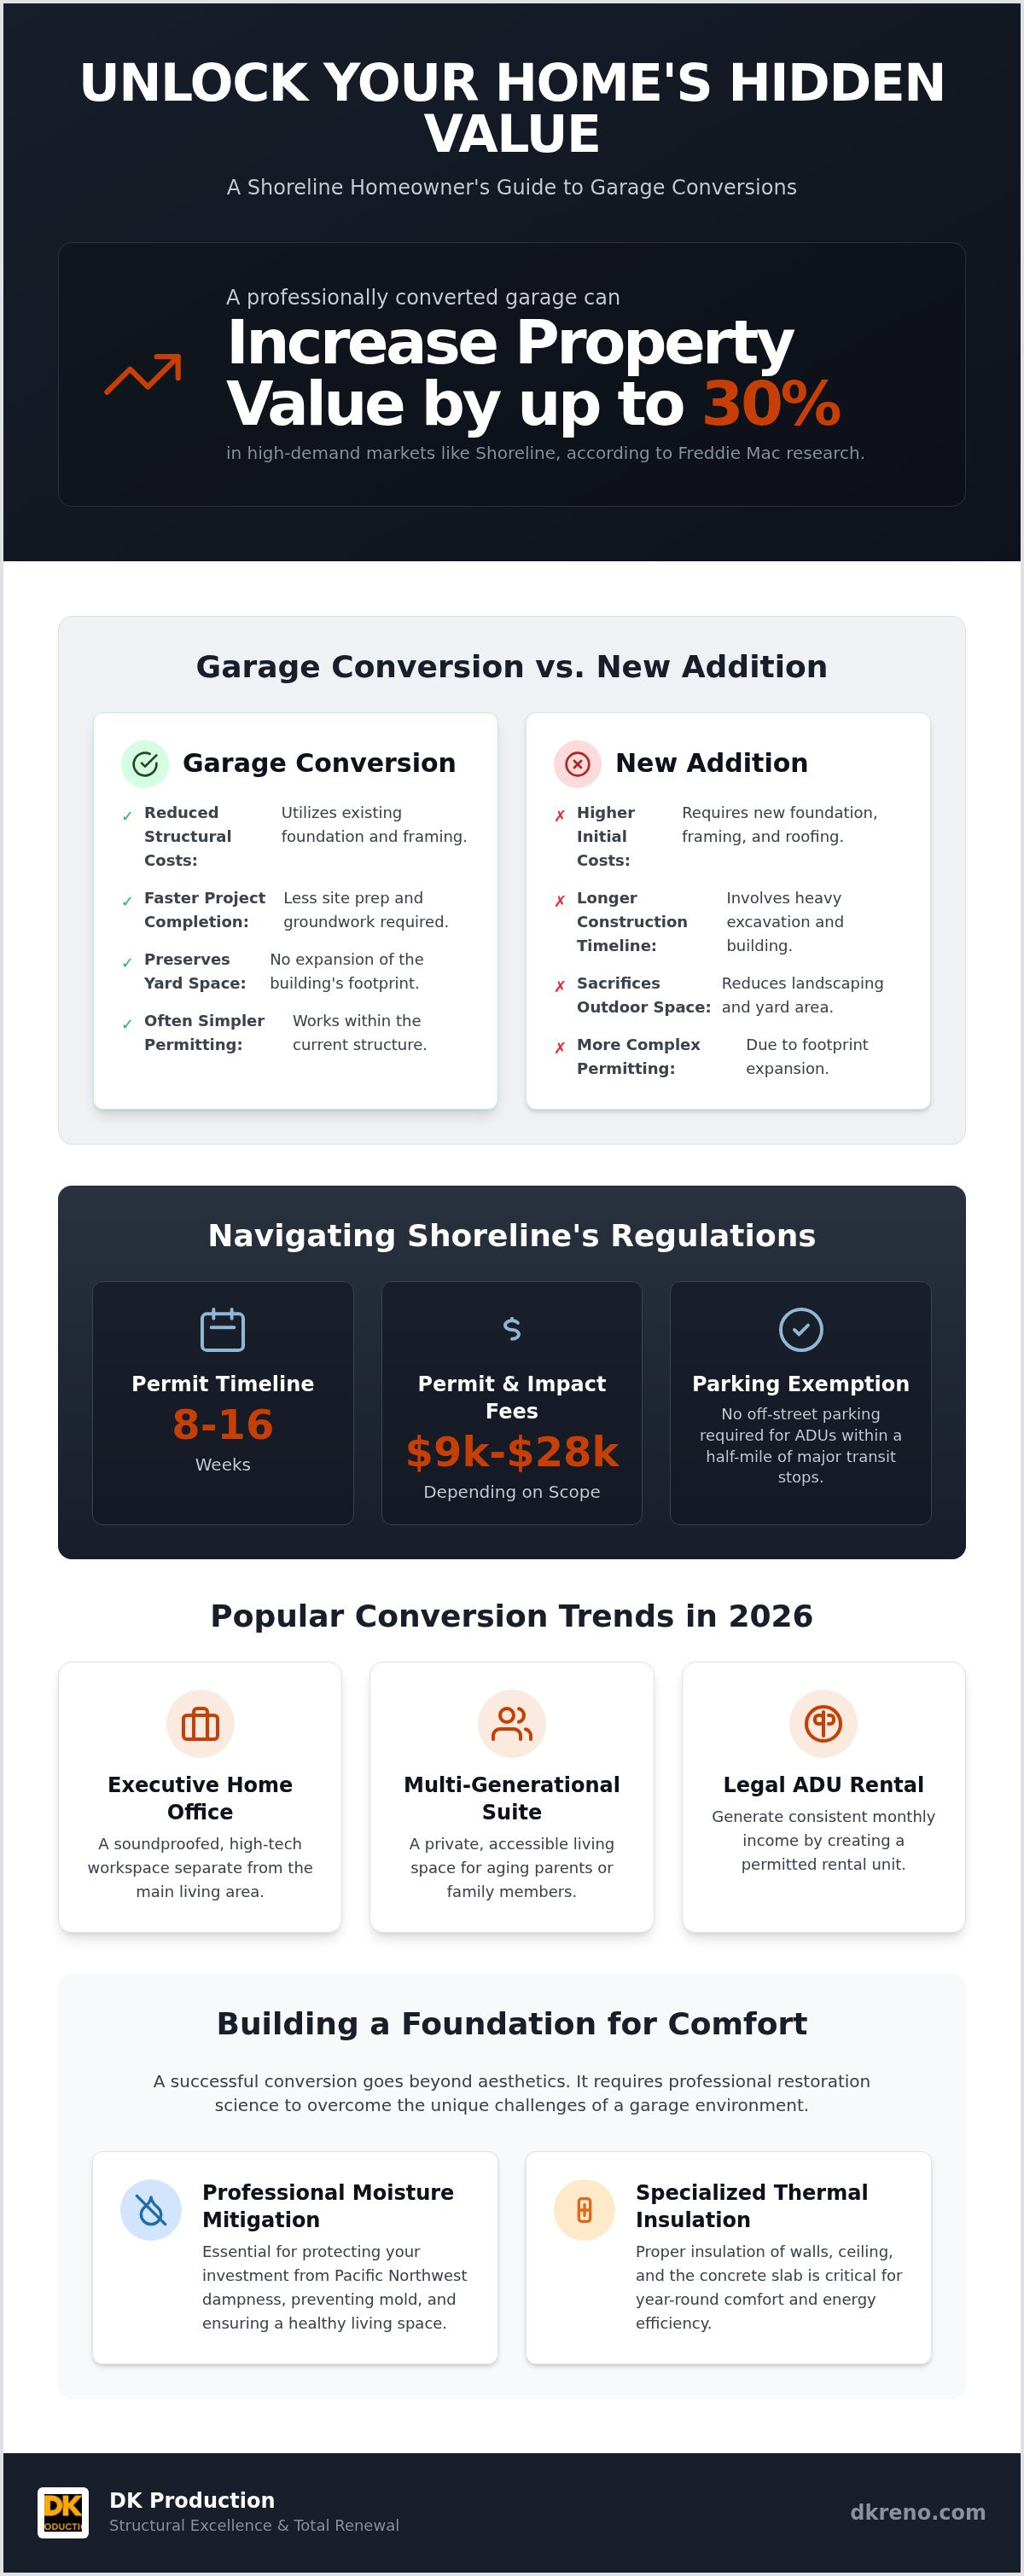
A garage conversion represents a sophisticated residential addition that works within your home's existing footprint. For many Shoreline residents, the decision to transform a garage isn't just about extra room; it's a strategic move to secure property equity in a high-demand market. Instead of facing the high costs and logistical chaos of moving, homeowners are choosing to unlock the hidden potential already standing on their lots. Professional garage conversion contractors Shoreline families trust turn these underutilized spaces into seamless extensions of the primary residence. This approach acts as a stabilizing investment, protecting your financial future while providing immediate relief from cramped living conditions. Freddie Mac research suggests that adding an ADU can increase a property's value by 20% to 30% in high-demand markets like ours, making this a form of total renewal for both your lifestyle and your net worth. This focus on high-equity residential improvements is a global standard; for instance, specialist firms like Rooster Construction help homeowners maximize their property's potential through expert conversions in the UK.
Garage Conversion vs. Traditional Home Additions
Choosing a conversion over a ground-up addition offers significant advantages in both timeline and budget. Since the structural shell, including the foundation and roof, is already in place, the construction phase moves with a level of speed that traditional additions cannot match. You avoid the heavy excavation and framing costs that typically drain a renovation budget. Perhaps most importantly, a conversion allows you to expand your living area without sacrificing your precious backyard space. This preserves the outdoor lifestyle that makes Shoreline neighborhoods so attractive. Key benefits include:
Reduced structural costs by utilizing the existing foundation and framing.
Faster project completion due to less time spent on site preparation and ground-breaking.
Preservation of landscaping and existing outdoor entertainment areas.
Simplified permitting compared to projects that expand a building's physical footprint.
Popular Conversion Trends in Shoreline for 2026
As we move through 2026, several distinct trends have emerged among local property owners looking for a frictionless transition to more space. The rise of the Executive Home Office is a primary driver. Professionals now require soundproofed, high-tech environments that feel distinct from the main house. We also see a surge in multi-generational suites designed for aging parents; these provide dignity and privacy under one roof. Additionally, the rental potential of a legal Accessory Dwelling Unit (ADU) is a powerful motivator. With Washington's HB 1337 making it easier to create these units, homeowners are leveraging their garages to generate consistent monthly income while meeting the city's housing needs. Partnering with the garage conversion contractors Shoreline residents rely on ensures these complex projects move from chaos to order with professional precision, especially when managing the 8 to 16 week permit timeline common in our area.
Navigating Shoreline ADU and Garage Conversion Regulations
Shoreline's zoning landscape changed significantly following the implementation of Washington’s HB 1337. While state law now mandates that cities allow up to two ADUs per lot, the local execution requires meticulous attention to detail. A critical first step is deciding whether you want a simple living space conversion or a fully permitted Accessory Dwelling Unit (ADU). An ADU requires independent kitchen and bathroom facilities, while a living space conversion functions as an extension of your existing home. Each path involves different permit fees, which in Shoreline can range from $9,000 to $28,000 depending on the scope of utility upgrades and impact fees. Partnering with garage conversion contractors Shoreline residents trust ensures these technicalities are handled long before the first tool is lifted.
One of the most common hurdles used to be parking replacement. Currently, for properties within a half-mile of major transit stops, such as the light rail stations at 145th and 185th Streets, Shoreline prohibits off-street parking requirements for ADUs. This shift has opened the door for many homeowners who previously couldn't satisfy strict parking mandates. When you work with experienced garage conversion contractors Shoreline homeowners rely on, we identify these opportunities early in the planning phase. We act as a stabilizing force, moving your project from the chaos of initial research into a structured, legal plan of action.
Shoreline Building Codes and Safety Requirements
Converting a garage into a habitable room requires meeting strict safety standards that differ from standard garage construction. Ceiling heights must typically reach at least 7 feet, and any sleeping area must include a specific egress window for emergency exits. Because garages are often built on thin concrete slabs, we prioritize meeting 2026 energy code standards through advanced floor and wall insulation. Removing a heavy garage door isn't just an aesthetic change; it requires structural engineering to ensure the new wall maintains the building’s integrity and load-bearing capacity.
The Administrative Burden: We Manage the Paperwork
The permit process is often the most stressful phase for a property owner. With a median timeline of 8 to 16 weeks for permit issuance in Shoreline, having a professional advocate is essential. We manage every milestone, from the initial building permit submittal to the final structural inspection. Our team coordinates directly with local utilities to manage water meter capacity fees or electrical upgrades, ensuring your project remains a frictionless experience. By assuming the weight of these negotiations and dealing with the fact that King County handles ADU permits for properties in Shoreline, we provide the peace of mind you need. If you're ready to start this transition, our team specializes in professional remodeling and additions that meet every local standard.
Designing for Comfort: Overcoming the Challenges of a Garage
Transforming a cold, concrete storage area into a luxury suite requires more than just drywall and paint; it demands what we call a "Restoration Mindset." Unlike standard rooms, garages are originally engineered to house vehicles, not people. This means they lack the fundamental moisture barriers and thermal protections found in the rest of your home. To achieve a high-value living space, we must address the unique physics of the structure. Expert garage conversion contractors Shoreline homeowners trust look beyond the aesthetics to ensure the space is dry, quiet, and energy-efficient. By focusing on these structural realities, we provide a stabilizing force that turns a utilitarian box into a sanctuary of total renewal.
Lighting and architectural integration are equally vital for a successful transition. A garage often feels like a windowless cave, but strategic design can flood the space with natural light. We utilize high-placed clerestory windows or solar tubes to maintain privacy while creating a bright, airy atmosphere. Externally, the goal is to make the conversion look like it was always part of the original floor plan. This involves matching siding, trim details, and rooflines so the new living space blends seamlessly with your home’s existing character, ensuring the project adds maximum curb appeal and equity.
Floor and Foundation: Beating the PNW Dampness
The concrete slab in a typical Shoreline garage is a magnet for moisture. Without a professional vapor barrier, ground dampness wicks through the porous concrete, leading to cold floors and potential mold issues. We implement advanced subfloor systems that create a thermal break between the earth and your feet. This foundation allows for a variety of high-quality finishes, such as luxury vinyl plank or even polished concrete. For those seeking ultimate comfort, incorporating radiant floor heating is a transformative choice that provides consistent, silent warmth during our damp Washington winters.
HVAC and Climate Control for Conversions
Maintaining a consistent temperature is one of the greatest hurdles in a repurposed space. While extending existing ductwork is sometimes possible, it often places too much strain on your home’s main furnace. Ductless mini-split systems have become the gold standard for garage conversion contractors Shoreline projects because they offer independent zone control and high energy efficiency. These systems provide both heating and cooling while operating with whisper-quiet precision. Proper ventilation is also a non-negotiable requirement; we install dedicated exhaust and fresh air exchange systems to prevent stale air and maintain the highest indoor air quality for your family.
How to Choose the Right Garage Conversion Contractor in Shoreline
Selecting the right team is the most critical decision in your home expansion journey. You need garage conversion contractors Shoreline residents trust not just for their craft, but for their ability to manage the administrative and structural weight of the project. Start by verifying Washington State Labor & Industries (L&I) credentials to ensure the firm is properly bonded and insured. Local experience is non-negotiable; a contractor who understands Shoreline's specific drainage requirements and building codes acts as a stabilizing force during the 8 to 16 week permit window. When reviewing portfolios, look beyond high-end finishes. You want to see evidence of complex structural changes, such as header installations where garage doors once stood or advanced moisture mitigation systems in the foundation.
A true professional acts as more than just a builder; they serve as a project manager and advocate for your property. Evaluate whether a potential contractor reduces your stress or adds to it during the initial consultation. They should offer a full-service approach that covers everything from the first design sketch to the final structural inspection. This comprehensive oversight ensures a frictionless transition from a cold storage area to a high-value living space. If you are looking for a partner who prioritizes structural excellence and a frictionless experience, our team specializes in high-value residential additions tailored to the Shoreline community.
Critical Questions for Your Potential Contractor
Before signing any agreement, you must understand how a firm handles the "unknown unknowns" of construction. Ask specifically how they manage unforeseen structural issues that may surface once the drywall is removed, such as hidden rot or outdated wiring. Their process for managing Shoreline city inspections should be methodical and proactive, ensuring no phase of the project is delayed by administrative friction. Finally, demand a detailed timeline that outlines every stage of the journey from initial demolition to the final renewal of the space. A contractor who cannot provide this level of detail may lack the discipline required for a complex conversion.
Understanding the Contract and Warranty
A fixed-price contract is essential for budget peace of mind, protecting you from the "sliding scale" pricing often found with less experienced teams. This document should clearly define the scope of work and include a robust workmanship warranty. Such a warranty isn't just a piece of paper; it's a commitment to long-term property protection and a signal of the firm's confidence in their structural performance. For more detailed advice on finding a reliable local partner, read our guide on Home Remodel Contractors Near Me: How to Choose a Partner in the Puget Sound. Ensuring these financial and legal safeguards are in place allows you to focus on the excitement of your home's transformation.
The DK Production Difference: Structural Excellence and Total Renewal
At DK Production, our approach to home expansion is rooted in the precision of restoration science. While many garage conversion contractors Shoreline homeowners encounter focus primarily on the cosmetic finish, our foundation in water damage mitigation and reconstruction ensures your new living space is built to last. We understand the unique challenges of Shoreline's climate, from rising groundwater to high humidity levels. By applying the same rigorous standards we use in high-stakes property recovery, we guarantee a transition that is as structurally sound as it is beautiful. This commitment to structural excellence provides the peace of mind you deserve when investing in your most valuable asset.
We believe that a construction project shouldn't be a source of stress. Our team assumes the full administrative and logistical burden of the conversion, acting as your dedicated advocate from day one. We handle the complex coordination with the Shoreline Building Department and local utilities, allowing you to focus on the future use of your new space. This frictionless experience is our brand signature; we move your home from the chaos of a storage area to a finished state of total renewal. It's not just about adding a room; it's about elevating your entire lifestyle through expert craftsmanship and reliable project management.
A Stabilizing Force in Residential Reconstruction
Our deep experience as one of the leading Insurance Restoration Companies gives us a unique advantage in complex residential builds. We are accustomed to managing high-pressure situations where technical accuracy is paramount. This history allows us to stand out among garage conversion contractors Shoreline residents trust for complex reconstruction. Our Shoreline clients value this methodical approach because it replaces uncertainty with a controlled, results-oriented flow. We don't just see a garage; we see a project that requires the discipline of reconstruction and the vision of high-end remodeling.
Ready for Your Shoreline Garage Transformation?
The journey toward a more spacious, high-value home begins with a single step. A professional consultation allows us to assess your garage’s specific potential and identify the most efficient path toward your goals. We help you visualize an end result that doesn't look like a converted utility space but feels like a natural, intentional part of your home’s architecture. If you're ready to experience the relief of a professionally managed expansion, schedule your Shoreline garage conversion consultation today. We look forward to being the partner that brings order, value, and beauty to your property.
Transform Your Vision Into Shoreline Reality
Successfully expanding your home requires a partner who understands both the technical physics of ground-level construction and the administrative nuances of local permits. We've explored how 2026 Shoreline regulations and specialized moisture-proofing are the foundations of a legal, comfortable living space. Finding the right garage conversion contractors Shoreline families can depend on is the difference between a chaotic construction site and a seamless property upgrade that adds lasting value to your equity.
Since 2014, DK Production has acted as a stabilizing force for homeowners by providing specialized restoration-grade moisture protection and expert permit coordination. We assume the total burden of the project to ensure you experience a frictionless transition from initial planning to final renewal. Our team is committed to delivering a high-quality finished state that feels like a natural extension of your home. Start your Shoreline garage conversion project with DK Production today and discover the peace of mind that comes from professional project management. Your home’s untapped potential is waiting; let's unlock it with precision and care.
Frequently Asked Questions
Do I need a permit for a garage conversion in Shoreline, WA?
Yes, you absolutely need a permit for any garage conversion in Shoreline. Transforming a non-habitable space into a room requires a building permit to ensure safety, egress, and structural integrity. In Shoreline, the permit process often involves multiple departments, including planning and drainage. Professional garage conversion contractors Shoreline families trust will handle this administrative burden for you, acting as a stabilizing force to navigate the 8 to 16 week median permit issuance timeline.
How much does a garage conversion typically cost in Shoreline?
Costs for a garage conversion vary significantly based on the size, level of finish, and utility requirements of the project. While Shoreline permit fees typically range from $9,000 to $28,000, the total investment depends on your specific goals for the space. We provide a detailed, fixed-price contract to ensure budget peace of mind. This methodical approach eliminates the friction of hidden expenses and allows you to focus on the high-quality finished state of your new residential addition.
Can I convert my garage into a legal ADU for rental income?
Yes, converting your garage into a legal Accessory Dwelling Unit (ADU) is a viable path for generating rental income. Washington’s HB 1337 mandates that cities like Shoreline allow ADUs of at least 1,000 square feet on single-family lots. These units require independent kitchen and bathroom facilities. Our team manages the technical reconstruction and utility coordination necessary to meet these standards, helping you transition from a storage area to a high-value, income-producing asset.
How long does a professional garage conversion take from start to finish?
A professional garage conversion typically follows a timeline that begins with an 8 to 16 week permit review process in Shoreline. Once construction begins, the duration varies depending on the complexity of structural changes and utility upgrades. We prioritize a frictionless experience by maintaining a disciplined project flow. Our goal is to move your home from the initial chaos of demolition to a restored, beautiful living space with maximum efficiency and minimal disruption to your daily life.
Will converting my garage decrease my home’s resale value because of lost parking?
Research from Freddie Mac indicates that adding an ADU can actually increase property value by 20% to 30% in high-demand markets. While you lose indoor parking, Shoreline’s updated zoning prohibits off-street parking requirements for ADUs located within a half-mile of major transit stops like the light rail stations. This shift makes the trade-off highly beneficial. Most buyers prioritize the increased square footage and rental potential over a traditional garage, especially in a crowded housing market.
What are the Shoreline requirements for heating and insulation in a converted garage?
What are the Shoreline requirements for heating and insulation in a converted garage?
Converted garages must meet the 2026 Washington State Energy Code, which requires specific R-values for wall and ceiling insulation. Because garage slabs are often cold, we implement specialized moisture barriers and subfloor insulation to ensure thermal comfort. To explore advanced technical standards for such systems, you can learn more about MESCH Isolierung & Brandschutz GmbH. For heating, ductless mini-split systems are the preferred choice for garage conversion contractors Shoreline residents rely on. These systems provide independent climate control and high energy efficiency, ensuring your new room stays warm and dry throughout the year.
You don't necessarily need to hire an independent architect if you partner with a full-service firm that manages design and engineering. We provide comprehensive project management that includes the initial drafting and structural planning required for Shoreline permits. This approach acts as a stabilizing force, ensuring that the design is both beautiful and buildable. By assuming the burden of coordination, we eliminate the friction between separate designers and builders, resulting in a more cohesive final renewal.
Is it possible to convert only half of my garage and keep the other half for storage?
Yes, a partial conversion is an excellent way to gain living space while retaining room for storage or a workshop. This requires a fire-rated partition wall to separate the new living area from the remaining garage space. We specialize in these custom residential additions, ensuring that both sections are safe and structurally sound. This flexible approach allows you to customize the project to your specific needs, providing a methodical transition to a more functional home environment.


Comments