
Bothell Basement Finishing Costs, Permits, and Value

A finished basement can be a worthwhile investment, but the Bothell cost to finish a basement depends on what the space needs before finishes go in. Moisture control, layout changes, plumbing, electrical work, permits, and finish selections all affect the estimate. Start with a clearly defined project scope rather than relying on a generic budget figure.
It’s reasonable to want both a comfortable new living space and confidence that the work suits your home. This guide explains what affects estimates, how permits fit into the process, and what to consider when weighing potential home value. It also explains why moisture concerns should be addressed before covering walls and floors.
A useful estimate separates necessary preparation from the visible finishes, so you can understand what the project involves and make informed choices about its scope. DK Production Restoration is a restoration company that also provides residential remodeling and reconstruction, helping homeowners plan a considered path from property concerns to a renewed space.
Table of Contents
Is the Cost to Waterproof and Finish a Basement a Good Investment?
Finishing a basement can be a practical investment when moisture concerns are resolved and the layout serves a real household need. Whether it makes sense depends on the basement’s condition, its planned use, and the materials and structural work involved.
A basic basement finish without a bathroom typically takes 4 to 6 weeks once permits are approved. Projects involving moisture repairs, custom layouts, or added plumbing may need a different schedule.
Washington Project Cost Factors
In Washington, the scope depends on existing conditions as well as the design. Moisture management is a key consideration: water issues may need attention before framing, flooring, or wall finishes begin. Structural changes, ceiling constraints, and material choices also shape the work.
Start by defining how the space will function. A quiet family room needs a different layout from a guest suite with a bathroom, which also brings plumbing into the scope. Clear priorities help separate essential preparation from custom upgrades in the estimate.
Professional Basement Finishing Costs
A professional estimate should connect each task to the finished plan. It can cover preparation, framing, insulation, drywall, electrical work, flooring, and final details, while noting work that depends on conditions behind existing walls or beneath floors.
Ask for a written scope that separates included work from allowances and exclusions. For example, a media-room plan should describe lighting, outlets, wall finishes, and flooring, rather than simply label the project “basement finish.” Specific details make estimates easier to understand and compare.
Trade-by-Trade Budget
Organizing the estimate by trade shows how the work is divided. Waterproofing and drainage address moisture; framing and drywall shape the rooms; electrical work supports lighting and outlets; plumbing serves a bathroom or kitchenette; and flooring and finish materials complete the space.
Review the sequence as well as the categories. A bathroom addition may require plumbing rough-in before walls are closed, while electrical work must be coordinated with framing. This breakdown shows how design choices change the work, even before you select finishes.
Hidden Project Costs
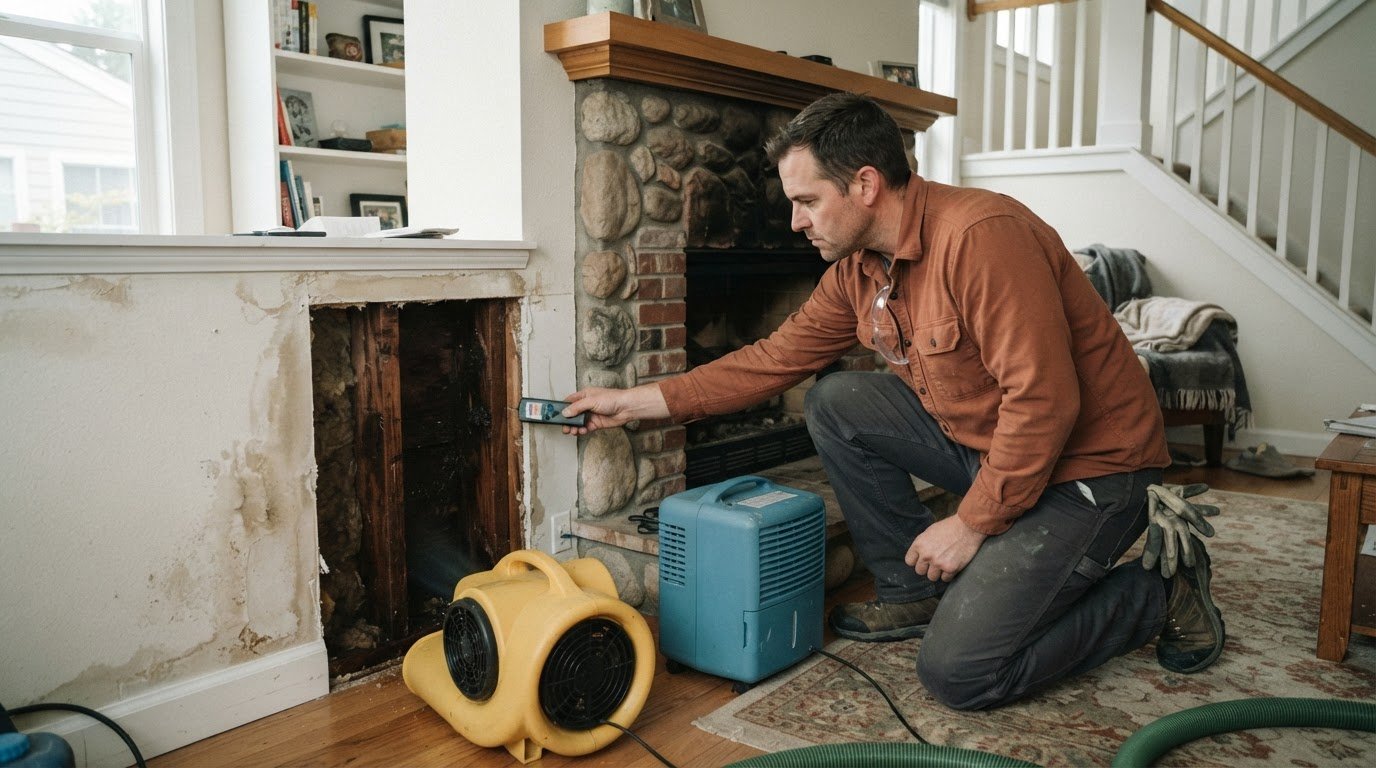
Opening walls or floors can reveal conditions that weren’t visible during initial planning, such as water-damaged materials, mold, inadequate drainage, or electrical components needing attention. These discoveries can add work and affect the schedule, so estimates should explain how unexpected conditions are handled.
Radon is another consideration for basement spaces. The U.S. Environmental Protection Agency recommends radon mitigation for basements with radon levels above 4 picocuries per liter. If a basement will become a bedroom or living area, include air-quality concerns in planning rather than treating them as finish details.
Consider everyday use, not resale alone: a family room, guest space, or hobby area can add useful living space. A walk-out basement may suit a separate-entry layout with a kitchenette and full bath. Match the design to your household’s needs, then weigh the benefits against the preparation and trade work involved.
Do I need a basement finishing permit in Washington?
Before finishing, address visible moisture, poor drainage, and signs of water intrusion. Covering damp areas can hide problems. Include structural concerns and safety needs in the inspection, such as safe electrical modifications and suitable bedroom egress.
Bothell projects may fall under King County or Snohomish County jurisdiction. Contractors serving the area can provide written estimates; use the scope, relevant project experience, and customer reviews to assess how clearly each explains the work.
Permits and Inspections
Many Washington cities and counties require building permits for structural work, electrical modifications, and projects above certain cost thresholds. Confirm the applicable permit jurisdiction early, since it may affect where permit materials and inspection requests should be submitted.
Treat those as planning estimates, not a guaranteed fee or schedule. The design, work scope, and local review process shape the actual steps.
Plan inspections around construction milestones. For example, work that will be concealed by drywall needs appropriate review before it is covered. A contractor can coordinate the project sequence with required inspections, while homeowners should understand which stages must be approved before work proceeds.
Inspection and Estimate Planning
An inspection helps define existing conditions; an estimate translates the proposed work into a written scope. The assessment should address moisture entry, drainage, visible structural issues, and the planned layout. For a bathroom, it should also identify plumbing work and how the new room connects to existing systems.
Ask for a breakdown that separates preparation, construction, and finish work. A line for electrical modifications, for example, is more useful than a single allowance labeled “electrical.” Written bids from licensed contractors help homeowners understand what each proposed scope includes.
A free inspection or estimate should be stated clearly as part of the offer, rather than assumed. The estimate should distinguish included work from exclusions and explain how changes are handled if concealed conditions appear after demolition.
Using Reviews and Written Bids
Reviews can provide context about communication and project experience, but read them alongside the estimate. Look for examples involving basement work, clear explanations of scope, and how changes or inspection stages were managed. A star rating alone cannot show whether estimates cover the same tasks.
Before choosing, compare written breakdowns by work category, materials, exclusions, and inspection coordination. This clarifies differences without treating the lowest initial figure as the complete project cost. Keep the permit jurisdiction and approval timeline in view as the design moves toward construction.
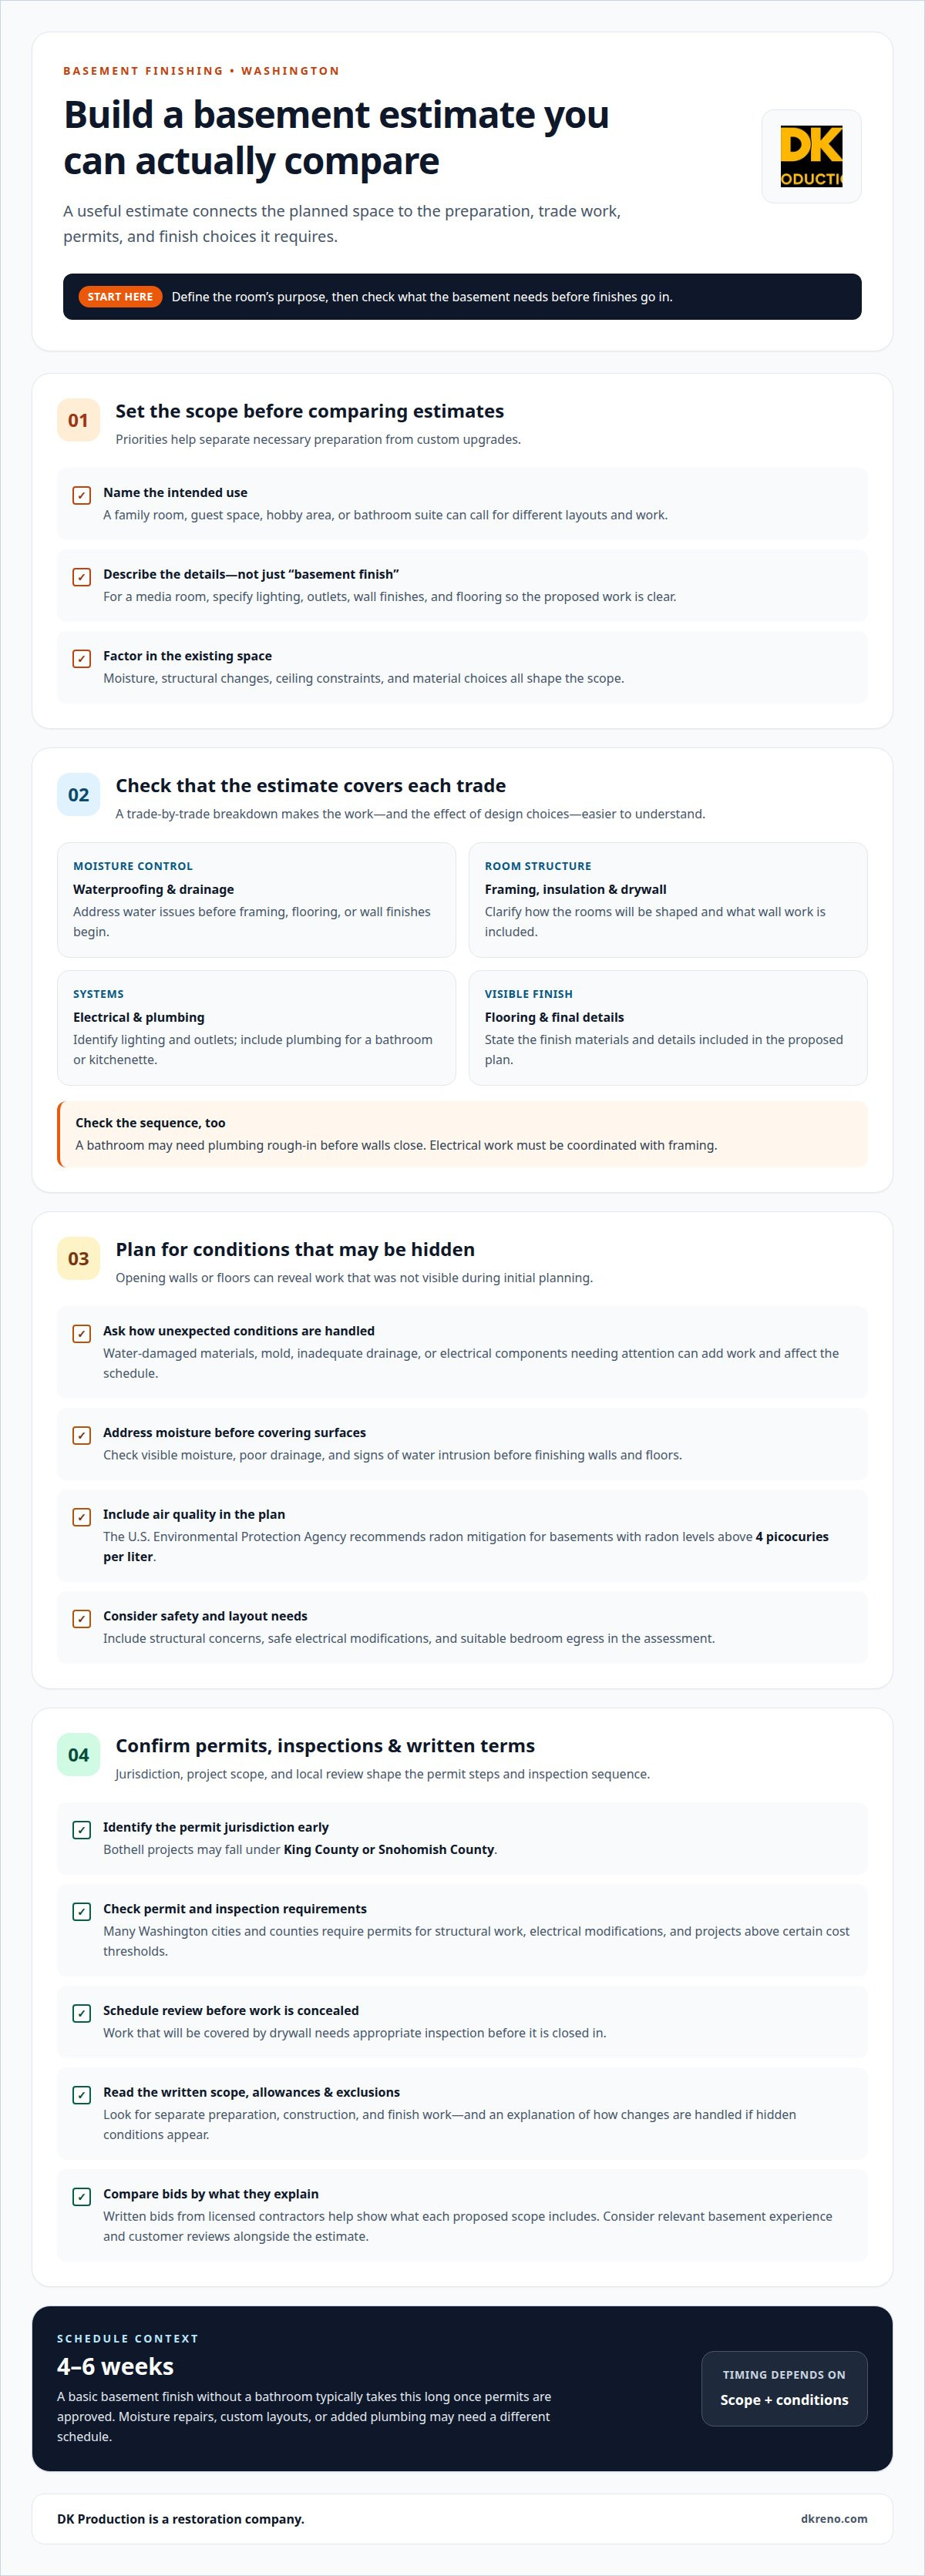
Estimate limitations and contractor quotes
A basement estimate defines the proposed scope, but it cannot guarantee that every concealed condition has been identified. Before walls or flooring are opened, the full condition of the foundation, wiring, or plumbing may not be visible. A detailed written bid should distinguish observed work from assumptions, giving the project a clear starting point.
Homeowners should obtain written bids from licensed contractors. The document should describe the work area, preparation, materials, labor, and finish selections. For example, “new flooring” is less informative than naming the rooms included and describing the flooring allowance or selection process. Specific descriptions make it easier to see whether proposals cover comparable work.
Look for a clear boundary between included work and exclusions. If a basement family-room plan includes framing, drywall, lighting, and flooring, each should appear in the written scope. If plumbing or foundation repairs are outside the plan, the estimate should say so. This prevents a broad project label from obscuring which tasks are included.
Estimates also depend on design decisions. A guest room may need different electrical placement and finishes than an open recreation area. Adding a bathroom changes the scope because plumbing and fixture selections become relevant. Documenting these choices before finalizing the proposal helps build an estimate around the intended use rather than a generic layout.
Some conditions become visible only during demolition. Damaged framing behind a finished wall or moisture at the foundation can require additional work. A useful estimate explains how changes are documented, approved, and reflected in the scope. It should also identify who communicates the change and what work pauses while its impact is reviewed.
Scope: Identify rooms, surfaces, and tasks included in the work.
Materials: Describe finish allowances and how selections affect the scope.
Assumptions: Note what the estimate assumes about existing conditions.
Changes: Explain how newly discovered work is recorded and approved.
Sequence: Clarify how trades and inspection milestones fit the schedule.
Read the estimate as a project map. If a line says “electrical,” for instance, the description should clarify whether it covers lighting, outlets, or other planned work. A clear breakdown helps identify open decisions before construction and reduces confusion as the basement moves from concept to completed rooms.
Home value and investment considerations
Basement value comes from both everyday use and resale potential. Nationally, basement finishing projects typically recoup about 70% of their cost at resale. Treat that average as broad context, then judge the project by its condition, layout, and usefulness to your household. A finished space can improve daily living even when resale value isn’t the only measure.
Start with the intended use. A basement designed for family gatherings has different priorities from one used for quiet work or guest stays. Consider circulation, storage, lighting, and privacy before choosing finishes. Those decisions shape whether the new space feels connected to the home or separate and underused.
Resale appeal also depends on a coherent finish. Choose flooring, wall treatments, and lighting that work together and suit the home’s existing character. A dramatic custom feature may suit one household but be less useful to another. Durable, well-integrated choices can help the rooms feel deliberate rather than added as an afterthought.
Keep project records organized from design through completion. Save the written scope, material selections, permit documents, inspection records, and final invoices together. If future buyers ask what changed, these records can explain the work and its sequence. Clear documentation also helps distinguish completed improvements from unfinished plans.
Before approving a design, review these investment factors:
Usability: Decide how each area will serve your household, such as recreation, work, or overnight guests.
Condition: Account for moisture or structural issues before treating the basement as finished living space.
Consistency: Coordinate flooring and finishes with the rest of the home.
Scope: Separate essential work from custom upgrades, then weigh each against its practical benefit.
Documentation: Keep project and inspection records in one accessible file.
A licensed contractor’s detailed scope can clarify what the finished rooms include, while a written breakdown helps connect each choice to a specific part of the work. Compare the planned result with your household’s needs, not just the amount of new square footage. For example, a well-planned multipurpose room may serve more consistently than a specialized space with limited use.
For a project that may transform several areas of the home, consider how basement plans fit alongside broader renovation priorities. Explore whole-house remodeling options as you decide how the new space should relate to the rest of your home.
DK Production Restoration
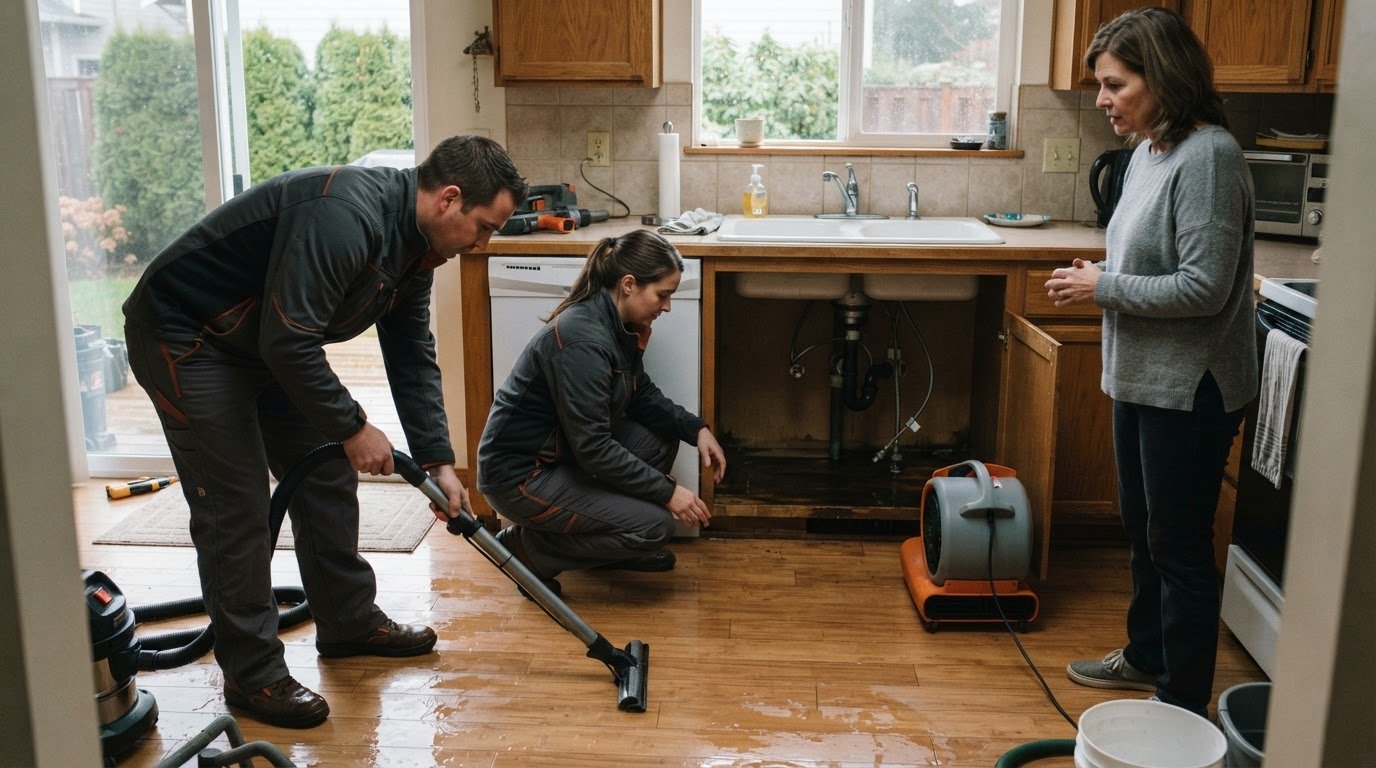
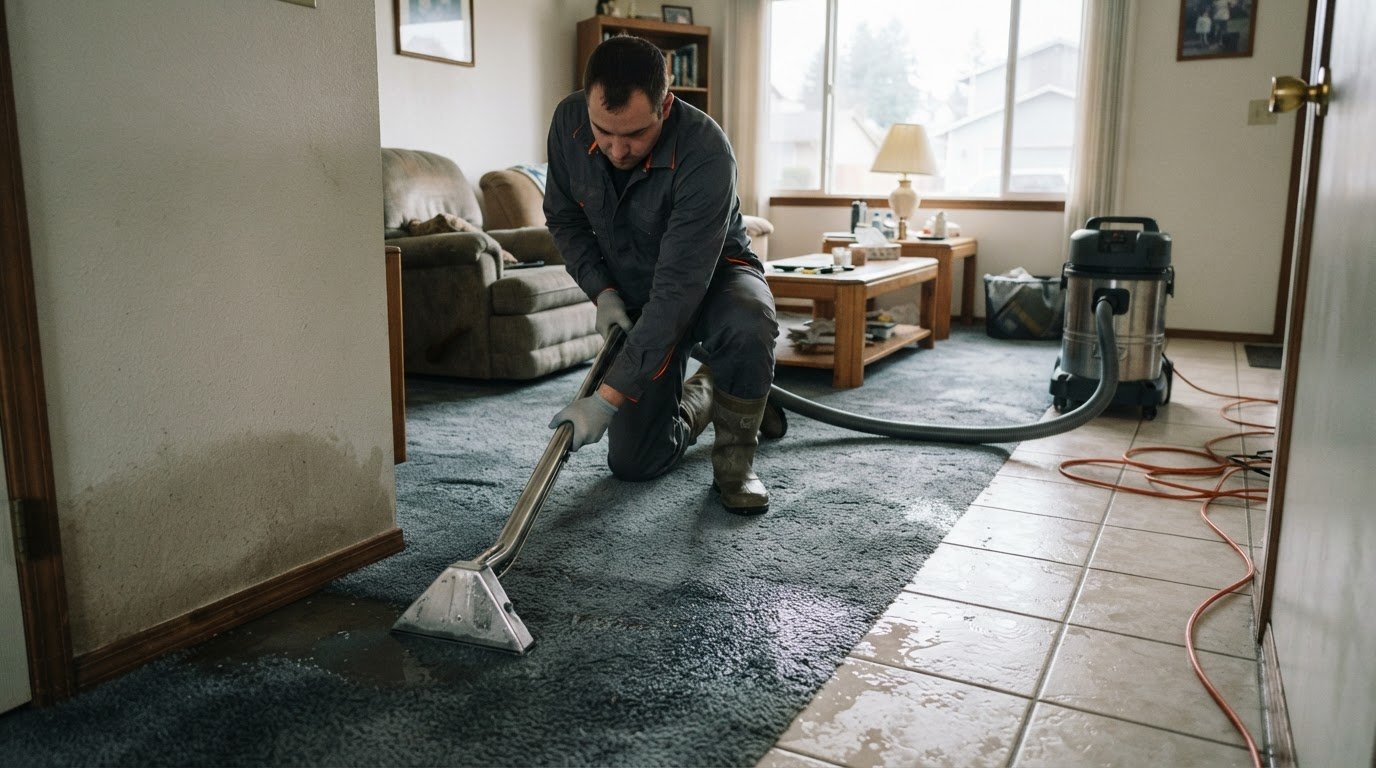
DK Production provides water damage restoration, water mitigation, and reconstruction for residential properties. If water damage or moisture concerns affect your basement, these services can help address the damage and restore the space before you move ahead with finishing plans.
That distinction matters: finishing decisions are easier to plan once damage-related concerns have been addressed. Share the condition of the space and its intended use, such as a family room or guest area, to start a focused conversation about the right next step.
Contact DK Production Restoration to discuss your basement project.
Plan the Next Step for Your Basement
A basement plan works best when it reflects how you want to use the space, not just how much area you can finish. Decide whether it should support family time, guests, or another everyday need, then identify your priorities. This gives the project discussion a clear starting point and keeps design decisions connected to the result you want.
As you plan the cost to finish a basement in Bothell, consider whether existing water damage needs attention before renovation moves forward. DK Production provides water damage restoration, mitigation, and reconstruction to address property damage and support the transition toward a renewed home.
Contact DK Production Restoration to discuss your next step and move forward with a plan that suits your home.
Frequently Asked Questions
What is the average cost to finish a basement in Bothell, WA?
There isn’t one average that reflects every Bothell basement; the total depends on the area, existing conditions, and planned rooms. A space needing only finishes differs from one requiring moisture repairs, new plumbing, or substantial layout changes. Define the rooms and finish level first, then use a written estimate based on those details rather than relying on a broad average.
How much does basement finishing cost per square foot in Bothell?
Per-square-foot figures offer a starting point but can obscure important differences. An open room and a bathroom-equipped guest area may have the same floor area yet require different trades and materials. Compare estimates using the same measured finished area and scope. Check whether each includes preparation, labor, and finish selections, since different assumptions can make unit prices misleading.
What do Bothell basement finishing estimates include and exclude?
Estimates commonly describe planned work, materials, and labor, while exclusions depend on the project scope. Look for clear treatment of demolition, disposal, finish selections, and work required if concealed damage appears. A bid, for example, may cover new room finishes but exclude repairs to a damaged sill discovered after a wall is opened. Ask for changes to be documented in writing before added work proceeds.
How much do permits and inspections cost for finishing a basement in Bothell?
Inspection charges and requirements can vary with the jurisdiction and permitted work, so the permit amount alone may not represent every administrative cost. Structural changes and electrical modifications can involve different review points than finish-only work. Ask for the estimate to identify permit-related items separately from construction labor and materials.
What are Bothell and Washington State basement finishing permit and code requirements?
Washington cities and counties commonly require permits for structural work, electrical modifications, and projects above certain cost thresholds. In Bothell, the applicable county jurisdiction may be King County or Snohomish County. A basement intended as a bedroom also raises egress considerations; habitable-space ceiling height is generally at least 7 feet, while some jurisdictions require 7 feet 6 inches for living areas.
How much do basement bathrooms, kitchens, bedrooms, and egress windows add to the cost?
There’s no single added amount that applies to every layout. A bathroom or kitchenette adds plumbing work, and lacking a plumbing rough-in may require work beneath the concrete floor. A bedroom can involve egress planning, while an egress window with a window well may require excavation. The estimate should connect each feature to its specific preparation, materials, and trade work.
Comments