
Arlington home gym conversion: choosing a space, power needs, and cost

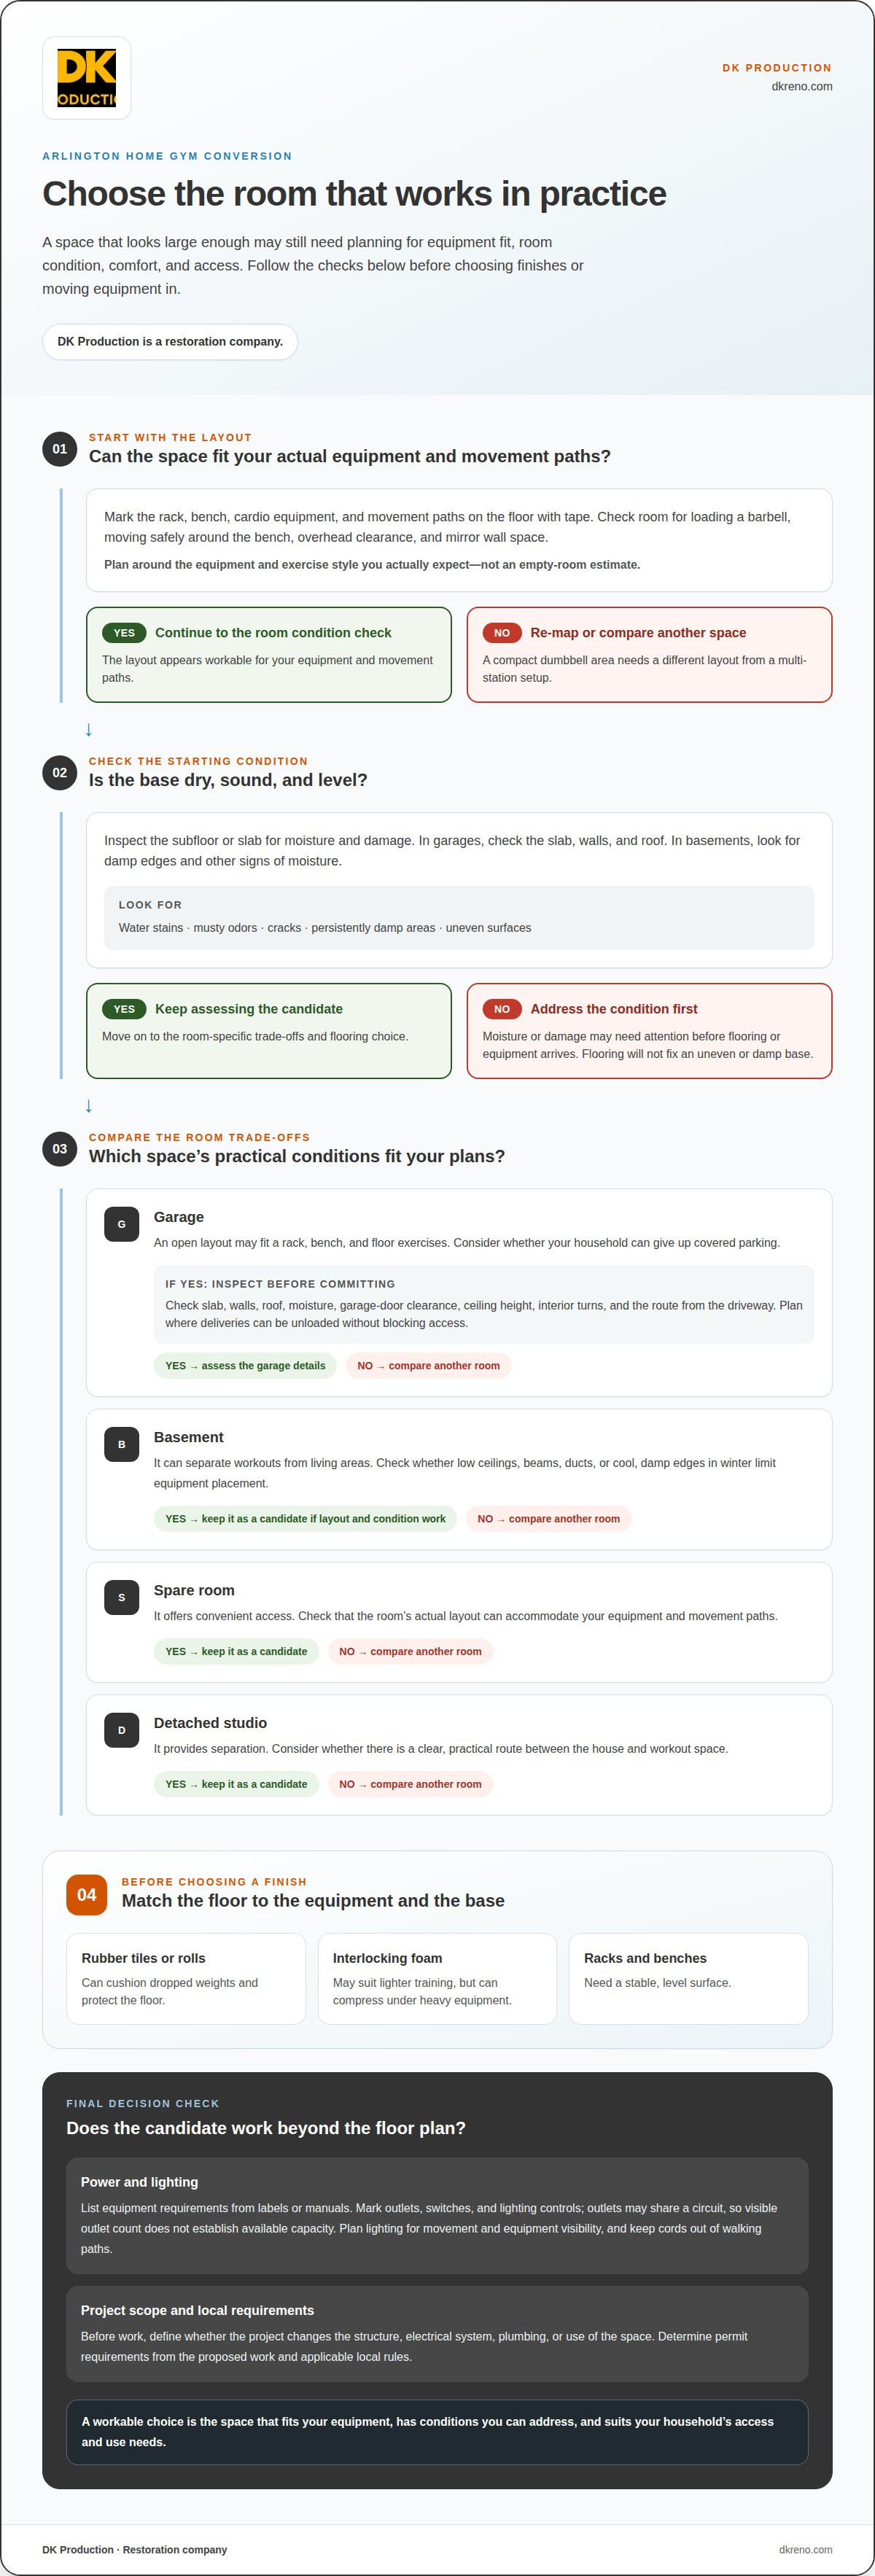
The easiest room to picture as a gym may not be the easiest to convert. An Arlington home gym conversion works best when the space can fit your equipment comfortably and support practical lighting, ventilation, and electrical needs.
A garage or basement may offer useful space, but each can bring planning challenges. Garages and basements in the area were often built as unconditioned spaces. Older basements may also have low ceilings, obstructive beams or ducts, and cool, damp edges in winter. Depending on the layout and existing systems, a spare room or detached studio may suit your plans better.
This guide explains how to compare spaces, assess power and lighting needs, and understand the factors that shape a conversion. DK Production is a restoration company that also provides residential remodeling, helping homeowners plan improvements with the home’s condition and function in mind.
Table of Contents
1. Choosing between a garage, basement, spare room, or detached studio
For an Arlington home gym conversion, start by matching the equipment to the room and assessing its condition. A garage often has an open layout for a rack, bench, and floor exercises, but consider whether your household can give up covered parking. A basement can separate workouts from living areas, although low ceilings, ducts, beams, or damp edges may limit equipment placement. A spare room offers convenient access, while a detached studio provides separation but requires a clear route between the house and workout space.
Choose flooring based on your equipment, the impact it will create, and the surface underneath. Rubber tiles or rolls can cushion dropped weights and protect the floor. Interlocking foam may suit lighter training but can compress under heavy equipment. Racks and benches need a stable, level surface. Before choosing a finish, inspect the subfloor for moisture or damage and mark where weights will land. Flooring will not fix an uneven or damp base, so address those conditions first.
Plan workout zones around your actual equipment, not an estimate based on an empty room. Mark the rack, bench, cardio equipment, and movement paths on the floor with tape. Leave enough room to load a barbell and move safely around the bench. Check the ceiling clearance for overhead movements and the wall space for mirrors. Space requirements vary by equipment and exercise style, so a compact dumbbell area needs a different layout from a multi-station setup.
Before converting a garage, inspect the slab, walls, roof, and any signs of moisture. Water stains, musty odors, cracks, and persistently damp areas may need attention before flooring or equipment arrives. Consider where vehicles will park if the garage becomes a gym. Measure the garage-door clearance, ceiling height, interior turns, and route from the driveway. Plan where deliveries can be unloaded without blocking the garage entrance or household access.
For Arlington, Washington, determine permit requirements from the proposed work and applicable local rules. Define whether the project changes the structure, electrical system, plumbing, or use of the space before identifying relevant permit categories. When comparing reviews, look for projects with a similar scope, along with specific details about communication and completed work. A general remodeling review offers less direct insight into a gym conversion than one describing a comparable space.
On the Eastside, attached garages and basements are common candidates for home gym conversions, and both were built as unconditioned space. That shared starting point makes it useful to assess conditions in either room before choosing finishes or bringing in equipment.
2. Electrical capacity and lighting
Start electrical planning with an equipment list, not a guess about the room’s existing capacity. A treadmill, stationary bike, fan, television, and charging station may all draw power during a workout. Record each device’s requirements from its label or manual, then note where it will go. This inventory helps show whether outlets are conveniently placed and whether several devices might rely on the same circuit.
Next, sketch the room and mark outlets, switches, and lighting controls. Place the treadmill near an outlet without running a cord across a walking path. Keep cords away from moving belts, dumbbells, and floor exercises. A loose, damaged, or warm outlet should be assessed before you add equipment. Include its condition in the electrical plan.
The panel and circuit layout matter more than the number of visible outlets. Several outlets may share one circuit, so having more places to plug in does not necessarily mean more available capacity. Note which appliances or rooms share circuits, especially if a garage gym would use power already serving household equipment. A qualified electrical assessment can determine whether the planned load fits the existing capacity and whether changes are appropriate.
Lighting should support safe movement and make equipment easy to see. In a garage, compare daylight from windows with shadows from the open door, shelving, and overhead fixtures. In a basement, check whether beams or a low ceiling block light over a bench or rack. Place task lighting so it illuminates controls and weights without shining into your eyes during floor exercises. A spare room may also need a switch you can reach before entering a dim space.
Layered lighting can make the room more practical: general overhead light for moving around, plus focused light for equipment controls or storage. Choose fixture placement after the gym layout is settled, so a rack doesn’t block a key light source. If the conversion includes new circuits, fixtures, or major room changes, include those decisions in the broader remodeling project planning, rather than treating electrical work as a last-minute addition.
Test the planned setup before finishing the room. Run equipment in its intended position, turn on the lights, and check whether cords cross movement paths or the lighting leaves blind spots. A clear electrical plan helps the room function as a gym without relying on extension cords or awkward equipment placement.
3. Factors affecting conversion cost
In Arlington, flooring, insulation, lighting, and ventilation costs depend on room size, existing conditions, chosen materials, and installation scope. Pricing depends on the project and is provided after a quote request.
The room’s starting condition is often a major factor. A garage with a sound, dry slab needs different preparation from one with moisture damage or an uneven surface. A basement may need damp areas addressed before flooring is installed. Repairs, surface preparation, and removing existing finishes can add work before the gym layout begins.
Separate essential improvements from optional finishes. A basic workout area may need durable flooring and better lighting, while a conditioned garage may also require insulation and ventilation work. Flooring needs depend on the area covered, the material, and preparation required for the base. Insulation needs depend on which walls and ceiling are included. Lighting and ventilation work depend on the existing systems and planned changes.
Electrical work can also shape the project. Adding outlets, relocating fixtures, or addressing capacity concerns involves different work from using existing systems. Coordinate these choices with the room layout so equipment placement and wiring are considered together. Late changes, such as moving a rack after setting outlet locations, may require revisions and additional labor.
Noise and floor protection matter in a townhouse or condo, where workouts can affect neighboring rooms or units. Use dense gym flooring beneath weights and equipment, and rubber pads beneath a bench or rack to reduce direct contact with the floor. Use controlled movements and avoid dropping weights, which can transmit impact through floors and the structure. A mat can protect the surface, but it cannot eliminate all vibration or sound.
Building access can affect labor and material handling. A narrow stairwell, tight hallway, elevator reservation, or limited loading area may complicate delivery of bulky flooring or equipment. Carrying large rubber rolls through several turns, for example, takes more handling than bringing them directly into a garage. Include the delivery route and staging space in the project plan.
To keep the plan aligned with the finished space, define the equipment, flooring coverage, storage, lighting, and comfort needs before work starts. Separate essential improvements from upgrades that can wait. A written scope identifying surface repairs, system changes, materials, and installation work makes trade-offs easier to assess and keeps the conversion grounded in the room’s actual needs.
There is no fixed cost; the price depends on the room’s size and condition, the materials selected, and the work required, and is determined after a quote request.
4. Arlington County permits & zoning for home gyms?
First, distinguish Arlington County, Virginia, from Arlington, Washington. They are separate jurisdictions, so county guidance cannot establish requirements for a home in Arlington, Washington. Identify the property’s local jurisdiction before relying on permit or zoning information.
Whether a home gym conversion needs review depends on the work, not just the room’s new purpose. Moving workout equipment into an unchanged spare room differs from altering a garage’s structure, wiring, plumbing, or access. A personal-use gym also differs from a space used for paid classes or other business activity. These distinctions help determine which local requirements may apply.
Start by listing the planned changes. Include the room, its intended use, construction work, and any changes to building systems. Then organize the scope by category:
Structural work, such as changing walls, framing, or the garage opening.
Electrical changes, including added circuits, outlets, or fixed lighting.
Plumbing changes, such as adding a sink or changing drainage.
Alterations affecting doors, windows, ventilation, or access routes.
Use changes, especially plans involving customers, employees, or paid instruction.
This list describes project details to assess, not a universal permit checklist. Installing flooring alone may raise different questions from converting a garage into conditioned living space. Similarly, adding fixed electrical equipment can require a different review from placing portable exercise machines in an existing room. A clear description of the work helps distinguish between them.
Zoning questions also depend on how the space will be used. A household workout room differs from a business that brings clients, employees, signage, or regular traffic to a residence. If the project involves a detached studio, consider its existing status and proposed use. Describe the actual activity and property changes rather than assuming that calling a room a gym determines its zoning treatment.
Before work begins, compare the written scope with the requirements of the authority serving the property. Keep plans, product specifications, and project descriptions consistent so reviewers can understand what will change. If the project evolves, such as adding a bathroom after planning a simple workout room, reassess the scope instead of relying on earlier assumptions.
For a home in Arlington, Washington, use local jurisdiction guidance, not materials for Arlington County, Virginia. This avoids making decisions based on the wrong location. A clearly defined scope also helps distinguish routine equipment setup from construction that may need formal review.
DK Production Restoration
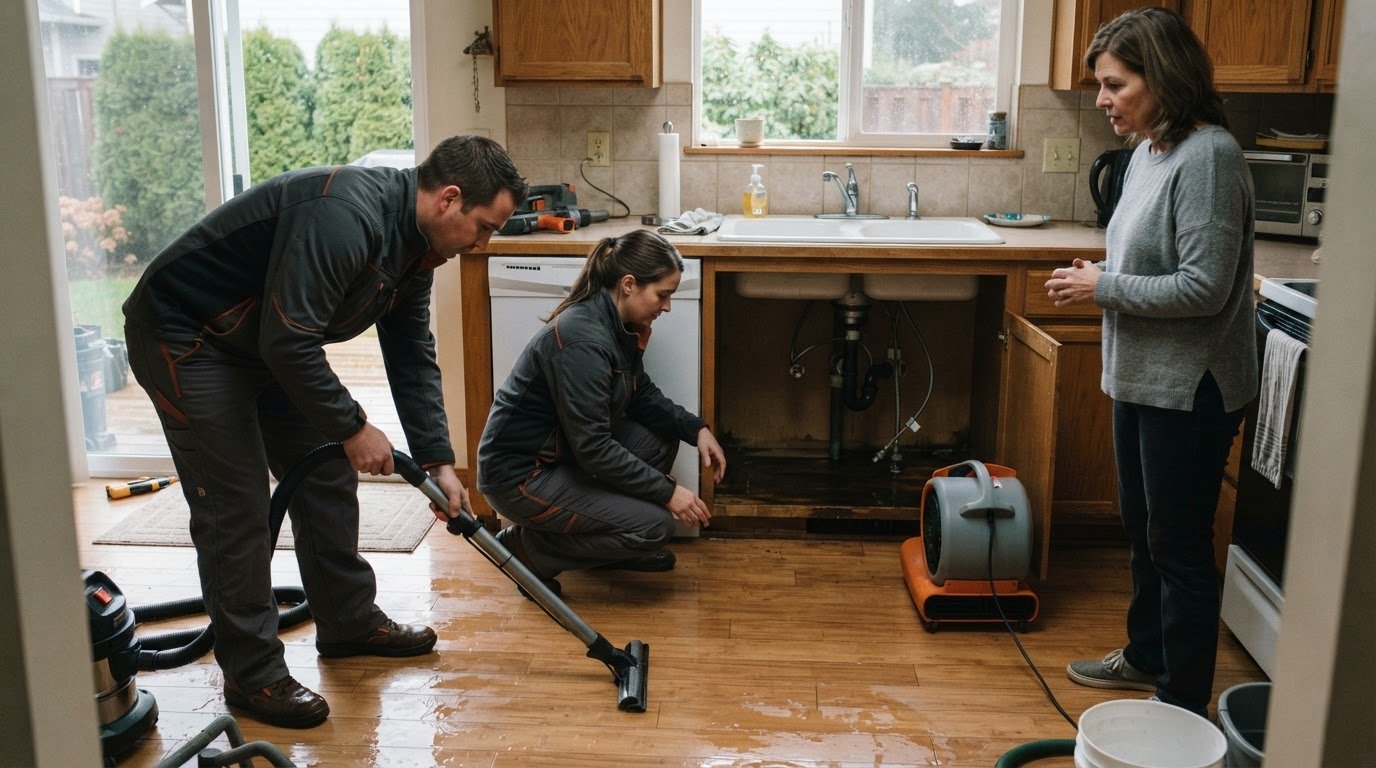
When water damage disrupts plans for a home gym, DK Production provides water mitigation, restoration, and reconstruction. These services address damage affecting the room and help return the home to a usable condition. Once the damage is addressed, you can plan equipment placement and finishes with a clearer understanding of the space.
Reach out when moisture, damaged materials, or other water-related issues need attention before you can use the space. Explain which room is affected and what damage you have noticed. Contact DK Production to discuss the restoration needs affecting your home gym plans.
Move Your Gym Plan Forward
Give your Arlington home gym conversion a clear starting point by writing down how you want the space to support your routine. Identify the equipment that matters most, how you want the room to feel during workouts, and what needs attention before installation. A focused brief connects decisions to how you will use the room and helps avoid adding features that do not serve your goals.
If water damage or property conditions are part of the project, DK Production provides water mitigation, restoration, and reconstruction. These services can address damage and repairs that stand between your home and its next use. Including the condition of the space in your plans helps create a practical path forward.
When you’re ready to discuss property damage or restoration needs affecting your plans, contact DK Production Restoration today. A well-considered project starts with the right priorities and a space prepared for the life you want to build in it.
Frequently Asked Questions
What does it cost to convert a room or garage into a home gym in Arlington?
Conversion costs in Arlington, Washington, depend on the property’s condition and project scope. Flooring, repairs, insulation, electrical changes, lighting, and ventilation can all affect the work involved. To plan effectively, define the room you are converting, its current condition, and the upgrades you want. A generic figure may not reflect the needs of your specific space.
What electrical requirements are needed for a home gym with cardio equipment or a sauna?
Electrical needs depend on each machine’s specifications and the home’s existing circuits. Check the equipment labels or manuals for power requirements, including the sauna’s, then assess the planned load and outlet locations together. A treadmill and sauna may have different electrical demands, so do not assume an existing outlet can support either device. Keep cords clear of moving equipment and plan electrical changes before installing finished surfaces.
What steps are involved in planning and completing a home gym conversion?
Start by defining how you will use the room, selecting equipment, and documenting the work needed. Then coordinate construction, electrical planning, and any relevant local review before installing finishes and equipment. At the final walkthrough, confirm that the equipment fits, controls are reachable, and the room functions as intended. For property damage, DK Production provides restoration services in Arlington and nearby communities, including Mukilteo, Marysville, Lake Stevens, Snohomish, Lynnwood, Mill Creek, Mountlake Terrace, Brier, Edmonds, Woodway, Stanwood, Monroe, Granite Falls, Sultan, Gold Bar, Darrington, Index, and Bothel.
What contractors in Arlington specialize in garage or room conversions, and how do their reviews compare?
DK Production provides restoration and residential remodeling. When comparing reviews of similar conversions, look for details about project scope, communication, and completed work. General remodeling reviews offer less direct insight into a gym conversion.


Comments