
15 Small Bathroom Shower Remodel Ideas to Maximize Space in 2026

You step into your shower on a Tuesday morning only to bump your elbow against a cold, outdated wall while struggling to find a place for your shampoo. It's a frustrating way to start the day, and when you combine that cramped feeling with concerns about aging grout or hidden water damage, the stress only grows. We believe your home should act as a stabilizing force in your life rather than a source of daily friction. A professional small bathroom shower remodel isn't just about swapping out fixtures; it's a strategic renewal that transforms a confined footprint into a high-quality, functional retreat.
You might feel that luxury is reserved for large floor plans, but smart engineering and empathetic design can make even the tightest space feel expansive. By choosing the right layout and modern materials, you can create a spa-like atmosphere that increases your home value while providing easy-to-clean surfaces. We've compiled 15 innovative design strategies for 2026, ranging from curbless entries to integrated storage, to help you navigate your renovation with confidence and achieve a beautiful, restored state.
Key Takeaways
Discover how specific layouts like curbless walk-ins and neo-angle designs can reclaim lost floor space while improving your shower's accessibility.
Learn why large-format tiles and clear glass partitions are essential tools for creating a visual sense of expansion in a confined footprint.
Understand the critical role of high-performance moisture barriers and advanced ventilation systems in protecting your home from the unique climate challenges of the Puget Sound.
Explore how a professional small bathroom shower remodel serves as a long-term investment that transitions your morning routine from a state of friction to a restorative experience.
Identify the benefits of partnering with a protective specialist who manages the full duration of your project to ensure a seamless path to a high-quality finished state.
Table of Contents
Why Small Bathroom Shower Remodels are a High-Value Investment
A small bathroom shower remodel is specifically defined as the optimization of a footprint under 36x36 inches. While some see this as a constraint, we recognize it as an opportunity for precision engineering and high-value renewal. These projects represent a vital transition from chaos to order within the home. By replacing a cramped, outdated stall with a thoughtfully reconstructed space, you eliminate the daily friction of a dysfunctional environment. At DK Production, our approach to professional reconstruction does more than just update your tile; it restores a sense of peace and normalcy to your most private retreat.
The Emotional Impact of a Functional Space
Starting your day in a cramped environment can leave you feeling rushed and unsettled before you even leave the house. A spa-like shower acts as a stabilizing force, providing a few moments of quiet luxury that set a positive tone for the rest of your day. We understand that many homeowners feel deep anxiety about the renovation process itself and the potential for property damage. To address this, our protective specialist approach focuses on clear communication and rigorous performance standards. We assume the burden of the technical details and administrative coordination so you can enjoy a frictionless experience. By adhering to core Bathroom design principles, we ensure every inch of your new shower serves a purpose. This includes intuitive fixture placement and recessed storage that keeps your daily essentials organized and out of sight.
Financial Gains in the Puget Sound Market
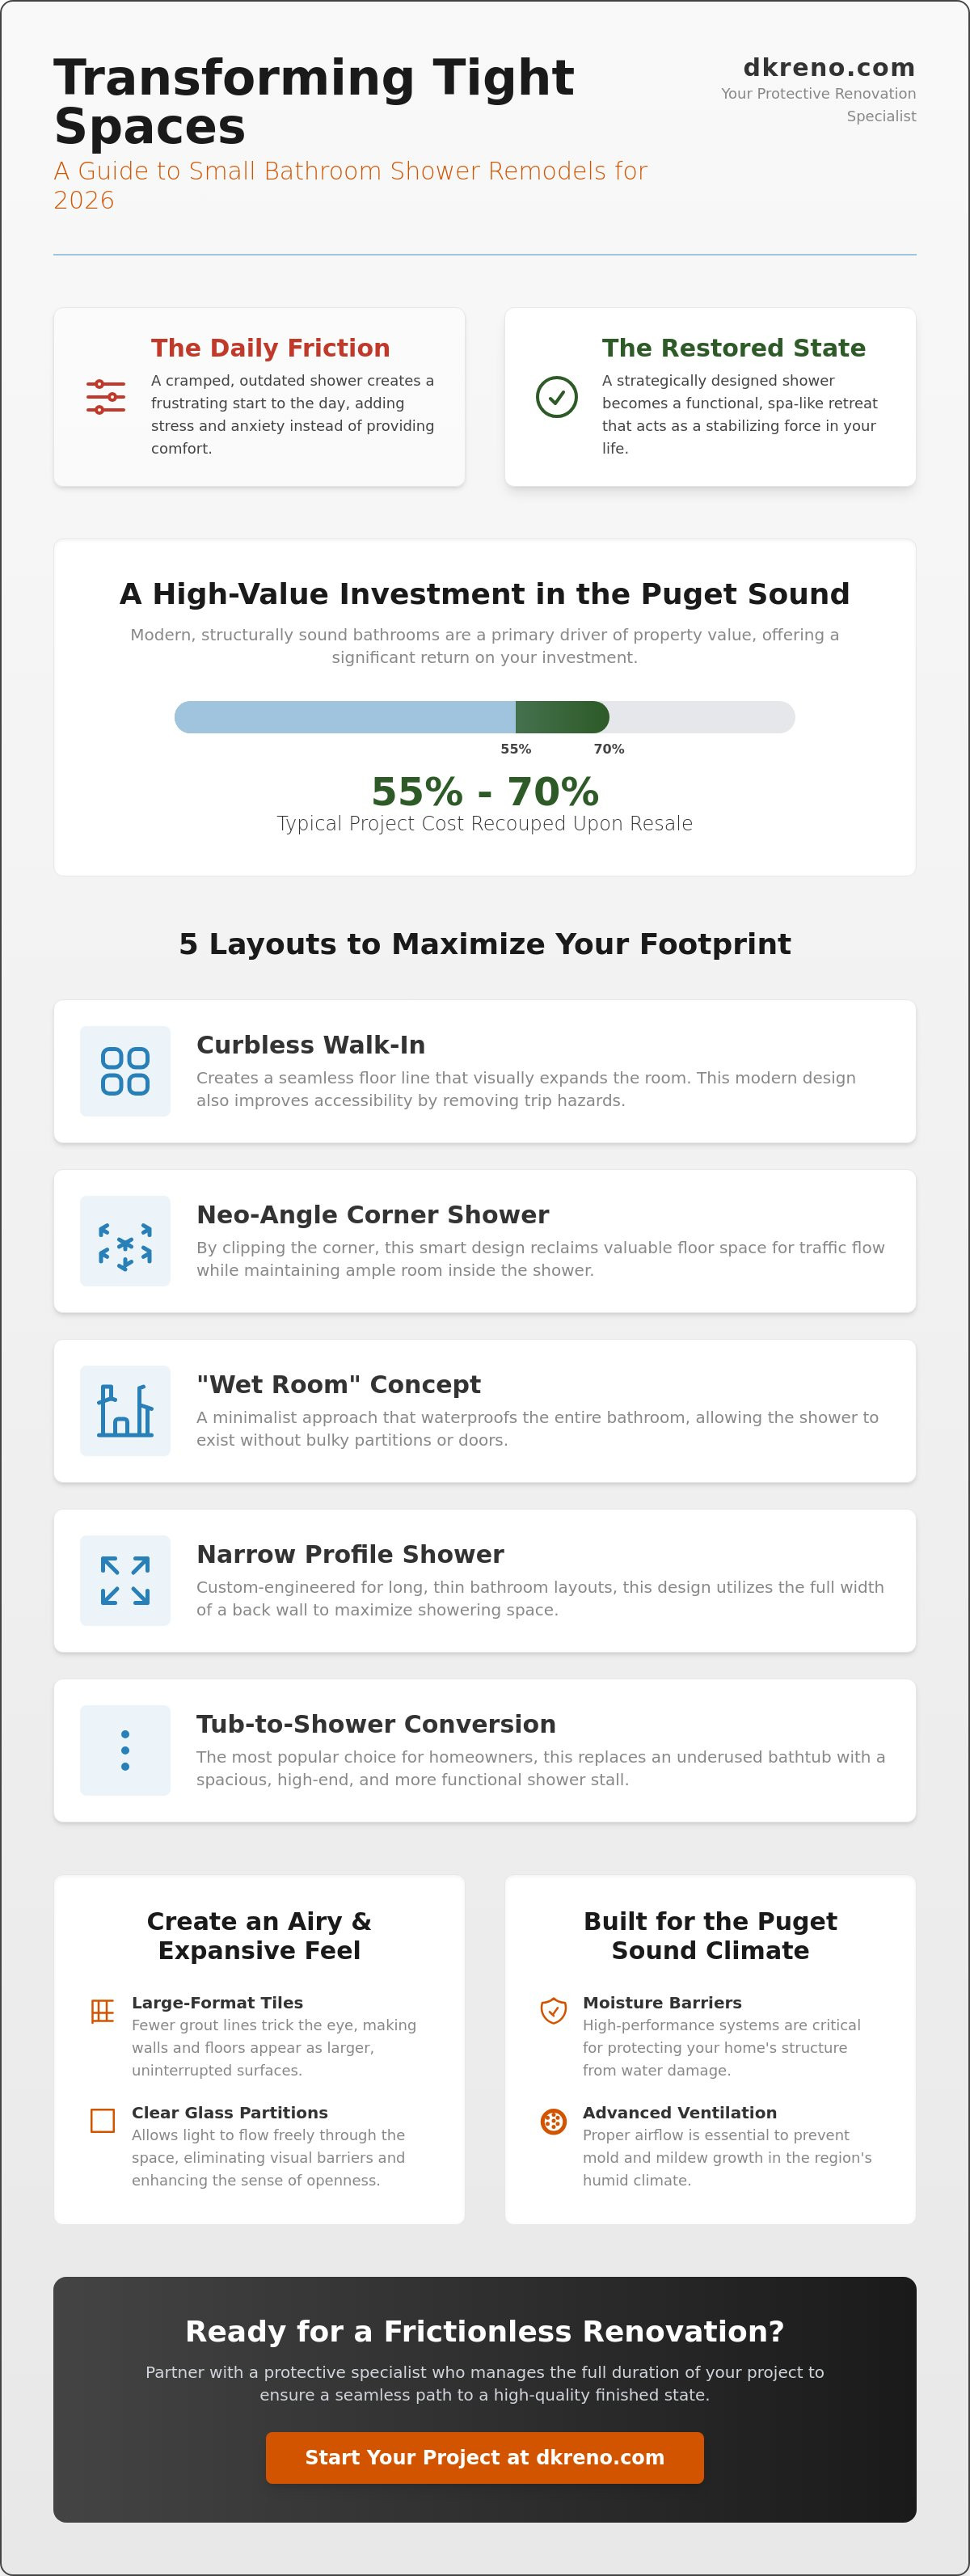
In the competitive real estate markets of Shoreline and Kirkland, kitchens and bathrooms remain the primary drivers of property value. Investing in a small bathroom shower remodel in the Puget Sound area offers a significant return on investment, frequently recouping between 55% and 70% of the project cost. Homeowners prioritize these updates because they signal a property that is both modern and structurally sound. When you're planning your budget, it's helpful to look at regional benchmarks like the bathroom remodel cost Arlington WA to understand how your choices influence the final value. Selecting durable, high-performance materials is the most effective way to protect your equity while creating a space that feels both expensive and enduring.
5 Layout Examples to Maximize Your Bathroom Footprint
Selecting the right configuration is the most critical step in a small bathroom shower remodel because it determines how you move through the space every single morning. We often see homeowners struggle with layouts that feel forced or claustrophobic; however, a strategic change in geometry can restore a sense of order and calm. In 2026, five specific configurations have emerged as the most effective solutions for limited square footage. These layouts prioritize movement and light, which are key factors in the return on investment for bathroom remodels. By focusing on smarter engineering rather than just aesthetic updates, you can turn a tight corner into a functional sanctuary.
The Curbless Walk-In: This design eliminates the traditional step-up, creating a seamless floor line that tricks the eye into seeing more square footage.
Neo-Angle Corner Showers: By clipping the outer corner of the shower, you reclaim valuable floor space for traffic while maintaining ample elbow room inside.
The "Wet Room" Concept: This modern approach waterproofs the entire bathroom area, allowing the shower to exist without bulky partitions.
Narrow Profile Showers: These are custom-engineered for long, thin bathroom configurations, utilizing the full width of a back wall.
Tub-to-Shower Conversions: This remains the most popular choice for Everett homeowners in 2026, as it replaces an underused bathtub with a spacious, high-end shower stall.
The Seamless Look of Curbless Entries
Eliminating physical and visual barriers is a powerful way to expand a room. Curbless entries create a continuous plane from the vanity to the shower, which makes the entire bathroom feel like one cohesive unit. This design is particularly beneficial for Seattle homes where aging-in-place is a priority, as it removes a significant trip hazard. Accurate floor pitching is critical because it ensures water flows directly into the drain rather than pooling in the rest of the bathroom. If you're concerned about the technical complexity of this transition, our team at DK Production can manage every detail to ensure a leak-free, frictionless result.
Strategic Corner Placement
Utilizing glass-to-glass corners is a masterclass in reducing visual bulk. When you remove the metal framing and replace it with clear glass, the shower seems to disappear into the room. It's also vital to optimize the "swing zone" of your shower door. In the tightest spaces, we often recommend sliding panels or fixed glass shields to keep the floor clear. By using vertical space for fixtures and recessed shelving, you can keep the footprint open and airy while still enjoying all the amenities of a larger spa.
Material and Fixture Choices for an Airy Feel
The choice of materials during a small bathroom shower remodel acts as the final layer of your home's total renewal. While layout provides the foundation, the surfaces you touch and see every day determine the emotional quality of the space. We recommend large-format tiles because they reduce the number of grout lines, which minimizes visual clutter and creates a more expansive, unified look. When the eye isn't interrupted by a grid of grout, the walls seem to push outward. Selecting clear glass for your small bathroom shower remodel allows the eye to travel to the back wall, instantly doubling the perceived depth of the room. Frosted glass creates a visual stop that can make a tight quarter feel even smaller.
To maximize perceived square footage, consider installing a floating vanity or a wall-mounted toilet. Keeping the floor visible from wall to wall tricks the brain into perceiving a larger footprint. This design choice, paired with premium quartz or natural stone, elevates the room from a simple utility to a high-quality finished state. It's a strategic way to remove the friction of a cramped environment and replace it with a sense of quiet luxury.
The Power of Lighting and Reflection
Lighting is a critical component that can either expand or collapse a room. Integrating LED niches provides soft, ambient mood lighting that eliminates the harsh shadows often found in small spaces. Strategic placement of recessed lighting ensures that every corner is illuminated, removing the "cave-like" feel common in older bathrooms. Mirrors are another powerful tool. When positioned correctly, they reflect natural light from windows to brighten the entire environment. This combination of layered lighting provides the peace of mind that comes from a well-engineered, bright space.
Smart Storage: Niches and Ledges
Clutter is the enemy of a peaceful morning. Built-in shower niches remove the need for bulky hanging caddies, allowing your toiletries to sit flush with the wall. For those who need a spot to rest their foot, a slim shaving ledge is often a better choice than a full bench in a limited footprint because it preserves floor space. We often suggest minimalist hardware in matte black or brushed gold to provide a designer touch without overwhelming the senses. These small, disciplined choices ensure your renovation is both functional and frictionless.
The Technical Side: Durability in Washington’s Climate
Washington’s climate requires a disciplined approach to moisture management that goes beyond simple aesthetics. In the Puget Sound area, high humidity levels can compromise standard building materials over time, making high-performance moisture barriers an absolute necessity for any small bathroom shower remodel. We don't just focus on what's visible; we focus on the layers beneath the tile that protect your home's structural integrity. By choosing epoxy or high-density grout, we provide a surface that is virtually non-porous, which effectively prevents the staining and mold growth common in older, traditional bathrooms. This technical precision ensures your renovation remains a source of peace rather than a future maintenance burden.
Integrating these rigorous standards into your project ensures your investment remains a long-term asset. You can explore our specific regional methodology in our waterproof shower remodel Arlington WA guide. Beyond the walls, a powerful exhaust fan is a non-negotiable component of a modern bathroom. It acts as the primary defense against trapped steam, which can lead to hidden rot if it isn't efficiently vented out of the living space.
Water Mitigation and Prevention
Our extensive background in water damage restoration deeply informs our remodeling process. We've seen firsthand how water behaves when it's not properly contained, which is why we approach every reconstruction project with a focus on total prevention. A correctly sealed shower pan serves as a stabilizing force for the entire room, providing the foundation for a leak-free environment. To ensure total reliability and peace of mind, a 24-hour flood test must be performed before any tile is laid to verify the integrity of the waterproofing system. This disciplined step is a hallmark of a professional specialist who assumes the burden of quality on your behalf.
Managing the Administrative Friction
Navigating the permit process in Bothell and Kirkland can be a complex task for homeowners, especially when a small bathroom shower remodel involves changing plumbing lines or electrical configurations. We act as your dedicated advocate and project manager during this phase, handling the technical documentation and coordinating with local building departments to remove any administrative friction. Our safety-conscious, disciplined crew follows rigorous standards of performance to ensure your home is treated with the highest level of care. This organized approach moves your project from the initial chaos of planning to a high-quality finished state with minimal disruption to your daily life.
If you're ready to secure your home's future with a durable, expertly engineered space, reach out to our team for a professional bathroom remodeling consultation today.
Partnering with a Specialist for a Frictionless Renovation
Choosing the right partner for your small bathroom shower remodel is a decision that impacts both your home's equity and your daily peace of mind. While a general handyman might offer a quick cosmetic fix, a protective specialist provides a comprehensive strategy for total renewal. At DK Production, our extensive background in water mitigation and reconstruction allows us to see beyond the surface. We understand the technical nuances of property recovery, and we apply that same discipline to every bathroom remodeling project we undertake. By acting as your dedicated project manager and advocate, we assume the full burden of technical coordination and administrative oversight so you don't have to.
Finding home remodel contractors near me who prioritize accountability is essential for a successful outcome in the Puget Sound area. Our full-service approach serves as a competitive differentiator because we manage the complete duration of the project, moving your home from a state of chaos to a high-quality finished state. We focus on removing the friction and complexity typically associated with large-scale repairs, ensuring the transition between initial planning and final completion is smooth and controlled.
Our Collaborative Process
Our methodical process begins with an initial consultation where we identify your unique needs and the specific constraints of your footprint. We listen to your concerns about storage and durability, translating those needs into a logical design plan. During the planning phase, we help you select high-value materials that fit your budget while ensuring they meet our rigorous standards for performance. We follow a results-oriented trajectory that concludes with the final reveal, returning your home to its high-quality, finished state. This rhythm mirrors our commitment to satisfaction and excellence, providing you with a space that acts as a stabilizing force for your morning routine.
Ready to Transform Your Small Bathroom?
It's time to move past the frustration of a cramped, outdated space and return to a sense of normalcy in your home. Whether you're located in Arlington, Seattle, or the surrounding communities, our local presence ensures we're ready to serve as your collaborative ally. We're deeply committed to providing a frictionless experience that elevates your property through expert reconstruction and remodeling. Take the first step toward a restorative daily experience by contacting us for a professional small bathroom shower remodel consultation today. Our disciplined team is ready to manage your project with quiet confidence and the care your home deserves.
Secure Your Home’s Future with a Modern Retreat
Your morning routine should act as a stabilizing force in your life, and a thoughtful renovation is the key to achieving that balance. By prioritizing smart geometry and airy material choices, you can transform a cramped environment into a high-quality finished state that adds significant value to your property. We've discussed the importance of technical durability and moisture-proof reconstruction, which are essential for maintaining a healthy home in the Puget Sound area. A successful small bathroom shower remodel requires this blend of aesthetic vision and engineering discipline.
With over 10 years of restoration and remodeling expertise in Washington, our team at DK Production is A+ rated for safety and disciplined project management. We act as your protective specialist, assuming the burden of the renovation process to provide a truly frictionless experience. We're ready to help you move from the initial chaos of planning to a beautiful, restored state that you'll enjoy every day. Schedule your professional bathroom remodeling consultation with DK Production today. We look forward to being your collaborative ally in renewing your home.
Frequently Asked Questions
How much does a small bathroom shower remodel cost in 2026?
Industry data for 2026 indicates that a mid-range bathroom renovation in the Seattle area typically averages around $26,138, while more extensive upscale projects can exceed $81,000. These figures reflect the high demand and labor rates in our region. Your final investment depends on material choices and the level of structural reconstruction required to achieve a high-quality finished state. We focus on providing a frictionless experience that balances these costs with long-term durability.
Can I put a walk-in shower in a very small bathroom?
You can absolutely integrate a walk-in shower into a limited footprint by utilizing a curbless entry or a wet room configuration. These designs remove the visual stop of a traditional curb, allowing the floor to flow seamlessly across the room. This approach is a hallmark of a modern small bathroom shower remodel because it maximizes every available inch while providing a spa-like feel. It's a strategic way to turn a cramped corner into an open, functional retreat.
How long does a small shower renovation typically take?
A standard renovation typically spans three to five weeks of active construction, though the total duration depends on the complexity of the plumbing and electrical updates. It's important to account for the permit process, which in Seattle can range from a few days for minor changes to several weeks for more complex structural reconstruction. We manage this timeline carefully to minimize the duration of the project and return your home to a state of normalcy as quickly as possible.
What is the best tile for a small shower to make it look bigger?
Large-format tiles are the superior choice for expanding the perceived size of a tight space because they drastically reduce the number of grout lines. When the eye isn't interrupted by a dense grid of grout, the walls and floors appear more expansive and continuous. This creates a cleaner, high-quality finished state that feels significantly larger than its actual dimensions. Choosing light, reflective colors can further enhance this airy effect and stabilize the room's atmosphere.
Do I need a permit for a shower remodel in Shoreline or Seattle?
Permits are generally required in Seattle and Shoreline for any project involving structural changes, moving plumbing lines, or adding new electrical circuits. In Seattle specifically, projects valued at more than $6,000 typically necessitate a permit to ensure the work meets the 2021 Washington State Residential Code. We act as your advocate during this phase to handle all administrative coordination and technical documentation. This ensures your project follows rigorous standards of performance and safety.
Is a curbless shower more expensive than a traditional one?
Curbless showers often involve a higher initial investment because they require precise floor pitching and specialized drainage systems to ensure water stays contained. While the technical requirements are more demanding, the long-term benefits include improved accessibility and a frictionless transition between the shower and the rest of the bathroom. This investment often pays off in increased home value and a more modern aesthetic. It's a high-value choice for homeowners planning for the future.
How do I prevent mold in my new small bathroom shower?
Preventing mold requires a combination of high-performance moisture barriers and a mechanical ventilation system capable of moving at least 50 cubic feet per minute. Using epoxy or high-density grout also provides an extra layer of protection because these materials are non-porous and resistant to staining. This disciplined approach to construction ensures your new space remains a healthy, stabilizing force in your home. Proper airflow is non-negotiable for maintaining a high-quality finished state in Washington's damp climate.
What is the minimum size for a comfortable walk-in shower?
A footprint of 36 inches by 36 inches is generally considered the minimum size for a comfortable experience, though custom configurations can optimize even tighter spaces. For a truly luxurious feel, many homeowners aim for a width of at least 42 inches if the room's layout allows for it. Our goal is to find the perfect balance between your physical comfort and the available square footage. Smarter engineering allows us to make even the most compact footprint feel like a spacious sanctuary.


Comments