
Kitchen Remodeling in the Puget Sound: The 2026 Investment & Design Guide

What if the most exhausting part of your kitchen transformation wasn't the temporary loss of your stove, but the constant anxiety over hidden costs and permit delays? We understand that for homeowners in King and Snohomish counties, Kitchen Remodeling often feels like a high-stakes gamble between achieving a dream space and falling into a construction trap. You want a kitchen that functions as the heart of your home while significantly boosting your property value, yet the fear of living in a perpetual work zone is a heavy burden to carry.
We're here to act as your professional advocate, assuming the weight of project management so you can focus on the excitement of renewal. This 2026 guide delivers a disciplined framework for your investment, covering everything from ROI-driven material selections like durable quartz and white oak to the specific structural needs of Pacific Northwest homes. You'll learn how to master the local permitting process and choose design details that balance luxury with long-term financial health. By the end of this article, you'll have a clear, methodical roadmap to transition your space from its current state to a high-quality finished environment without the typical friction of large-scale reconstruction.
In this guide:
How to align your project scope with Puget Sound market data to balance your family's lifestyle needs with long-term home value.
Methods for optimizing your floor plan using modern work zones that create a more efficient and social cooking environment.
A framework for selecting premium materials that withstand Washington's unique moisture challenges without sacrificing a luxury aesthetic.
Clear expectations for construction timelines and the specific permitting requirements for King and Snohomish county jurisdictions.
Why a restoration-first approach to Kitchen Remodeling protects your investment by identifying and resolving hidden structural issues before they're covered by new finishes.
Table of Contents
Defining Your Kitchen Remodeling Goals and ROI in 2026
Successful Kitchen Remodeling in the Puget Sound requires a shift away from generic national spreadsheets toward a strategy rooted in our local economy. Whether you're in a historic craftsman in Everett or a modern condo in Seattle, your investment must balance immediate daily comfort with long-term financial recovery. We view this process as more than a simple update; it's a calculated reconstruction of your home's most vital asset. By prioritizing structural integrity and high-value finishes, you ensure your project serves as a stabilizing force for your property value rather than a source of financial friction.
The Lifestyle-First Assessment
Before choosing a backsplash, you need to evaluate how your family actually moves through the space. Does your current footprint create a bottleneck during morning routines, or are you limited by a closed-off layout that prevents social interaction? A gourmet chef requires different spatial priorities than a family that primarily uses the island for homework and quick meals. If you plan to stay in your home for the next decade, we recommend integrating universal design elements that support aging in place. This foresight ensures your kitchen remains a functional sanctuary as your needs evolve, preventing the need for future corrective repairs.
Maximizing Resale Value in Washington
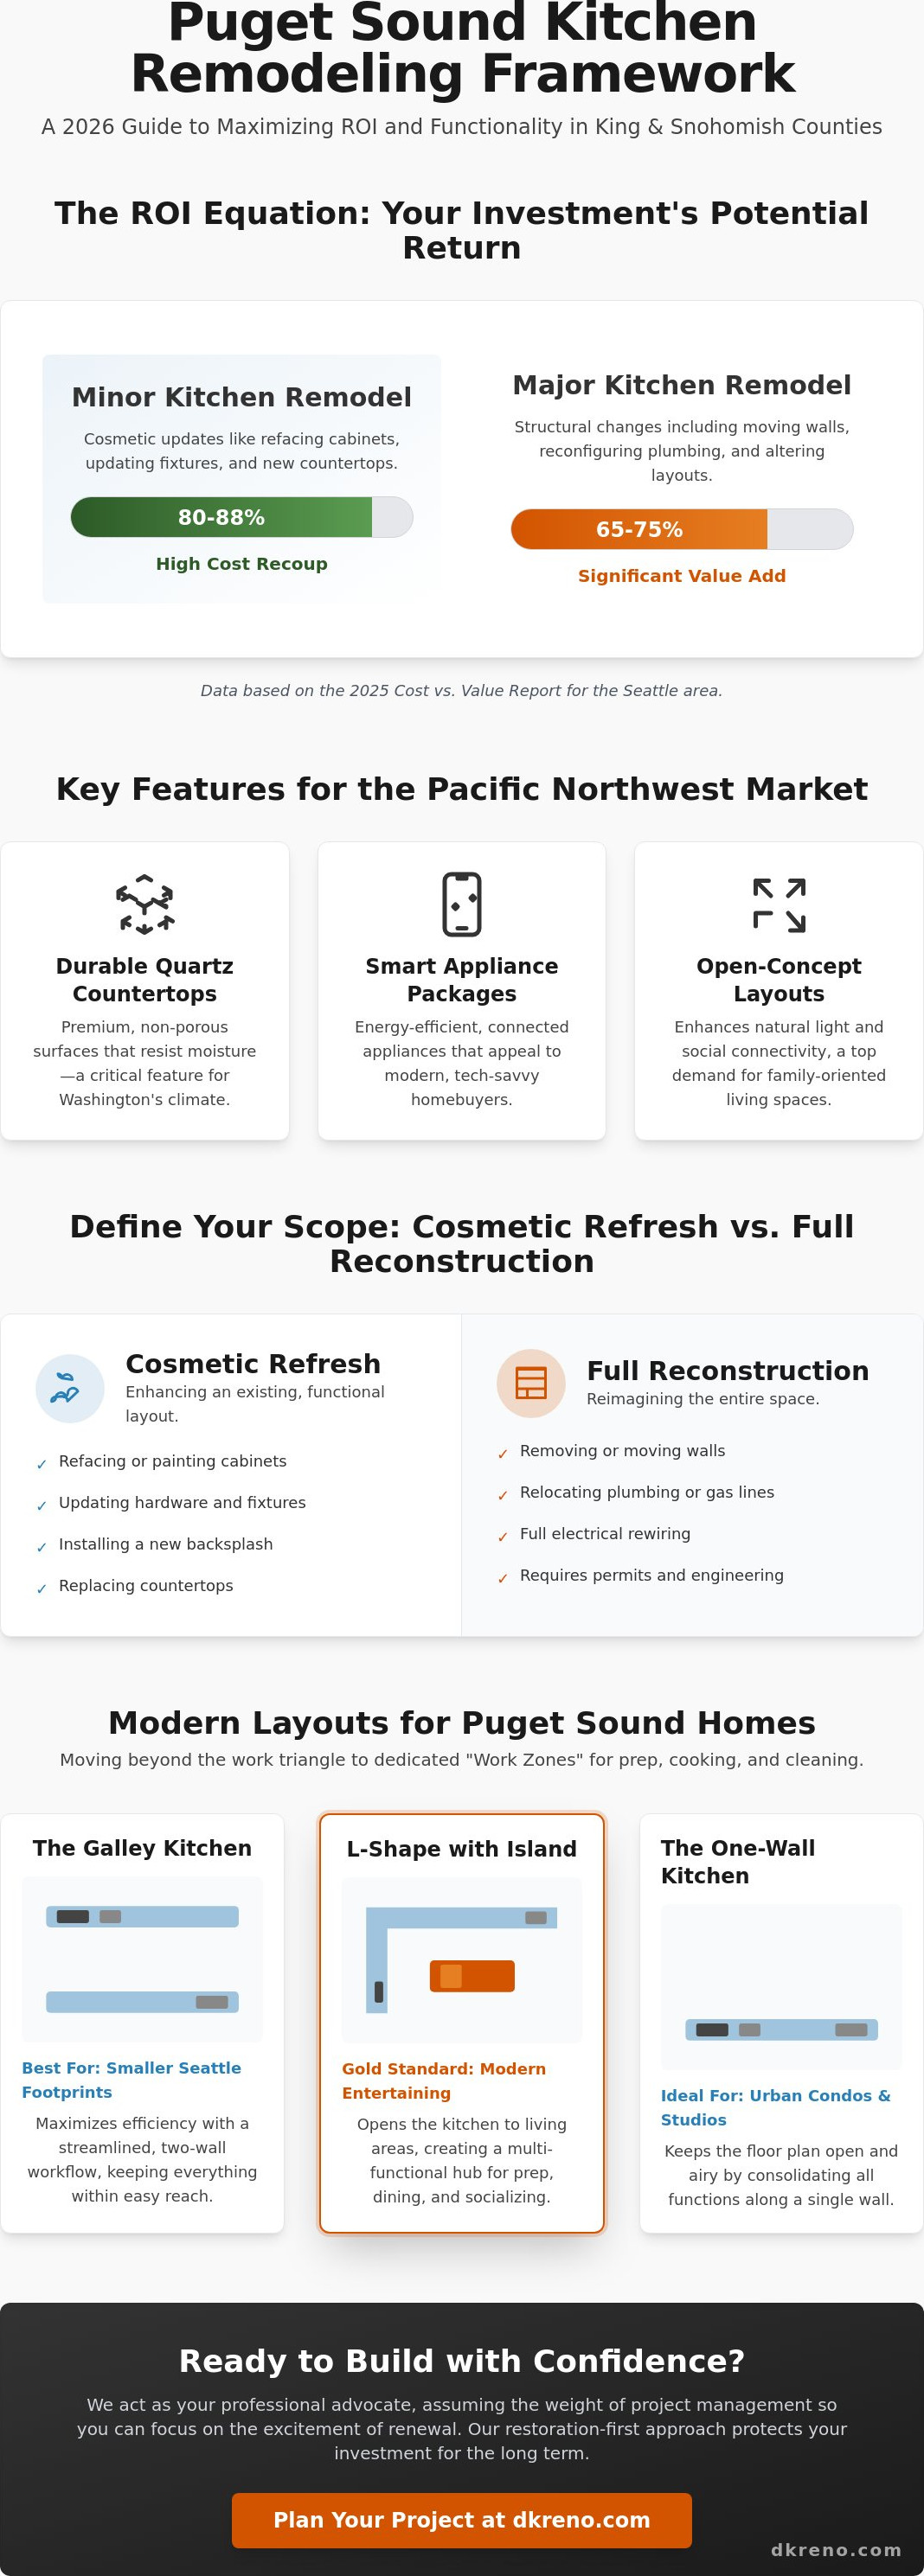
In our competitive local market, not all upgrades are created equal. Data from the 2025 Cost vs. Value Report indicates that a minor kitchen remodel in the Seattle area recoups approximately 80-88% of its cost upon resale, while major renovations typically see a 65-75% return. This discrepancy highlights why you should understand the relationship between renovation and return on investment before finalizing your scope. To maximize your "Kitchen ROI," focus on features that local buyers demand, such as durable quartz countertops, smart appliance packages, and open-concept layouts. In the Puget Sound, Kitchen ROI is defined as the strategic alignment of premium, moisture-resistant materials with a floor plan that maximizes natural light and social connectivity.
Distinguishing between a cosmetic refresh and a full-scale structural remodel is essential for setting a realistic budget. A cosmetic update might involve refacing cabinets and updating fixtures to breathe new life into a sound layout. However, if your goals involve moving walls or relocating plumbing to create an open-concept environment, you're entering the territory of reconstruction. This path requires a disciplined approach to permitting and structural engineering. By identifying these needs early, you avoid the anxiety of mid-project cost overruns and ensure a frictionless transition from the initial design phase to the high-quality finished state.
The Kitchen Layout Selection Tool: Optimizing Your Space
A successful floor plan serves as the structural foundation for your daily life. While aesthetics catch the eye, the layout dictates how you'll feel when preparing a Tuesday night dinner or hosting a holiday gathering. In the Puget Sound, where home styles range from mid-century moderns to narrow urban townhomes, Kitchen Remodeling requires a customized spatial strategy. We move beyond the traditional "Kitchen Work Triangle" to embrace modern "Work Zones." This approach organizes your space into dedicated areas for food prep, cooking, cleaning, and socializing, ensuring that multiple people can use the kitchen simultaneously without creating friction or congestion.
Analyzing Popular Puget Sound Layouts
Your choice of layout should reflect both your home's architecture and your long-term goals for Kitchen Remodel ROI. We've identified three primary configurations that excel in our local market:
The Galley Kitchen: Perfect for maximizing efficiency in smaller Seattle footprints, this layout uses two parallel walls to create a streamlined workflow that keeps everything within reach.
The L-Shape with Island: Often considered the gold standard for modern entertaining, this design opens the kitchen to the living area and uses an island as a multi-functional hub for dining and prep.
One-Wall Kitchens: An ideal solution for contemporary urban condos where space is at a premium; it keeps the floor plan open and airy while maintaining a clean, minimalist aesthetic.
Managing Structural Changes
Many homeowners dream of an open-concept design, but achieving this often requires removing load-bearing walls. In older Arlington homes, identifying these walls is a critical safety step. Look for walls that run perpendicular to floor joists or those positioned directly above support beams in the basement. Because these walls stabilize your home's entire structure, we always involve structural engineers to design a safe transition. This methodical planning prevents the anxiety of structural failure and ensures your home remains a secure environment for your family.
Expanding your footprint often reveals hidden constraints. Experienced home remodel contractors near me know that what's behind the drywall is just as important as the new cabinets. We evaluate plumbing stacks and electrical lines early in the process to avoid costly mid-project delays. Our goal is to assume the burden of these technical complexities on your behalf, providing a clear path to a high-quality finished state. If you're ready to see how your current space can be transformed through expert professional planning, a disciplined layout assessment is your first step toward total renewal.
The Material Selection Framework: Balancing Durability with Luxury
Choosing materials for your Kitchen Remodeling project involves more than just matching colors; it's a strategic decision to protect your home from the unique environmental demands of the Puget Sound. We treat material selection as a framework for long-term reliability, ensuring that every surface you touch provides both aesthetic relief and functional peace of mind. By categorizing choices into performance tiers, you can move from a state of indecision to a confident plan that aligns with the Cost vs. Value Report expectations for our region. A disciplined approach to Kitchen Remodeling ensures that your material choices work together as a cohesive system rather than just a collection of separate products.
Countertops and Cabinetry Tiers
In homes across Kirkland and Bellevue, engineered quartz has largely surpassed granite as the preferred countertop material. While granite offers natural beauty, its porous nature requires regular sealing to prevent moisture intrusion. Quartz provides a non-porous, maintenance-free alternative that withstands the rigors of a busy kitchen without the risk of staining or bacterial growth. For cabinetry, we guide you through three distinct levels of investment. Stock cabinets offer an efficient, budget-friendly "good" option with standard sizes, while semi-custom cabinets provide a "better" balance of flexible sizing and enhanced lead times. For those seeking the "best" in quality and structural integrity, custom cabinetry allows for precision engineering that maximizes every inch of your footprint. Don't forget the hardware; these handles and pulls act as the "jewelry" of the room, providing a tactile sense of quality with every use.
Flooring and Backsplash Durability
Flooring must be resilient enough to handle the inevitable moisture that follows us indoors during a Washington winter. Luxury Vinyl Plank (LVP) has become a stabilizing choice for many homeowners because it offers the warmth of wood with total water resistance, whereas traditional tile provides a classic, high-performance surface that's nearly indestructible in high-traffic zones. Because our region experiences high humidity and frequent rainfall, moisture-resistant flooring is a non-negotiable requirement for any kitchen reconstruction intended to last for decades. Your backsplash then serves as the final layer of protection and personality, shielding your walls while providing a visual anchor for the entire design.
A professional kitchen also requires a sophisticated lighting plan that moves beyond a single overhead fixture. We implement three distinct layers: ambient lighting for overall warmth, task lighting for safe food preparation, and accent lighting to highlight architectural details. This methodical approach to illumination ensures your kitchen remains a functional and welcoming environment regardless of the gray skies outside, completing the transition to a high-quality finished state.
Navigating the Remodel Process: Timelines, Permits, and Expectations
Transforming the heart of your home is a significant undertaking that requires a methodical approach to maintain your peace of mind. In the Puget Sound, successful Kitchen Remodeling doesn't just happen; it's carefully orchestrated to comply with local standards while minimizing the disruption to your daily routine. We act as a stabilizing force throughout this journey, assuming the burden of coordination so you can focus on the eventual return to a high-quality finished state. By establishing a clear trajectory from the initial problem to the final restored environment, we remove the friction typically associated with large-scale reconstruction.
The 2026 Remodeling Roadmap
A typical mid-range project in the Seattle area involves a construction phase of 4 to 8 weeks. However, the total duration includes several additional weeks for design and permitting. Phase 1 focuses on design and planning, which is the most critical stage for maintaining budget control and preventing mid-project surprises. Once the plan is finalized, Phase 2 involves demolition and structural preparation. This is when the old space is cleared to make room for expert intervention. Finally, Phase 3 marks the transition to your new space through precise installation and finish work. Living in a construction zone can be high-stress, but a dedicated project manager serves as your advocate, ensuring transparent communication regarding timelines and structural needs.
Permits and Local Regulations
Navigating the requirements of the Seattle Department of Construction & Inspections (SDCI) or Snohomish County jurisdictions requires professional credentials and administrative expertise. In Seattle, a permit is required for any project valued at over $6,000, or for any work that involves altering load-bearing walls or moving plumbing and electrical lines. Our extensive waterproof shower remodel Arlington WA experience translates directly to the precision required for kitchen plumbing permits and moisture protection. We ensure all work meets the rigorous 2026 energy codes, which now dictate specific efficiency standards for appliance packages and lighting layers.
The complexity of third-party negotiations and municipal approvals can feel overwhelming for property owners. We simplify this process by managing the full duration of the project, from the first permit application to the final inspector's walkthrough. This disciplined approach ensures that your home remains a safe, compliant, and valuable asset. If you're ready to move from planning to action with a partner who assumes the burden of coordination, connect with our reconstruction specialists to begin your journey toward a total renewal.
Why a Restoration-First Perspective Wins: The DK Production Difference
A high-quality Kitchen Remodeling project is only as successful as the structure beneath the surface. While many contractors focus exclusively on the visible finishes, we approach every project with the disciplined eye of a reconstruction specialist. We understand that for homeowners in the Puget Sound, the fear of discovering hidden mold or structural decay during demolition is a significant source of anxiety. Our restoration-first perspective transforms this potential crisis into a controlled, methodical step toward total renewal. We don't just cover up the past; we ensure your home's foundation is pristine before a single cabinet is installed.
The Benefit of Reconstruction Expertise
Our deep experience in water damage arlington provides a protective layer of security for your investment. During the demolition phase, it's common to find slow leaks behind old dishwashers or moisture trapped in wall cavities from decades of Pacific Northwest humidity. While a standard remodeler might ignore these issues to stay on schedule, our team identifies and mitigates these risks immediately. We ensure your subfloors and wall cavities are structurally sound and hygienically clean, preventing future failures that could compromise your new kitchen. This comprehensive approach differentiates a simple cosmetic overlay from a true reconstruction that adds lasting value and safety to your property.
We act as your advocate throughout the full duration of the project. If structural surprises arise, we possess the technical industry terminology and administrative expertise to manage the situation without adding friction to your experience. Our quiet confidence comes from years of navigating complex property recovery scenarios, allowing us to act as a stabilizing force when you need it most. By assuming the burden of these technical challenges, we provide the relief and peace of mind that comes from knowing your kitchen is healthy from the inside out.
Your Next Steps with DK Production
Transitioning your kitchen from a source of daily frustration to a sanctuary of ease begins with a professional consultation. Whether you're located in Seattle, Shoreline, or the surrounding communities, we're ready to help you navigate the journey toward a high-quality finished state. Our commitment to transparent communication and rigorous performance standards ensures that your Kitchen Remodeling experience is organized, controlled, and ultimately rewarding. We invite you to move forward with a partner who prioritizes your home's long-term health and your family's satisfaction. Connect with us today to discuss your vision and let us assume the complexity of your reconstruction so you can enjoy the results.
Your Path to a Renewed and Resilient Home
Successful Kitchen Remodeling is a journey that moves from the chaos of an outdated space to the order of a high-quality finished environment. By aligning your design with local market data and selecting moisture-resistant materials tailored for the Puget Sound, you protect your investment for years to come. Our restoration-first approach ensures that your home remains healthy beneath the surface, removing the friction of hidden structural damage before it becomes a crisis. Since 2014, we've acted as a stabilizing force for homeowners in Arlington, Shoreline, and Seattle, providing a disciplined transition from initial planning to total renewal.
We assume the burden of project management and administrative coordination so you can experience the relief of a predictable, professional process. Whether you're navigating complex permitting or selecting the perfect cabinetry tier, our team serves as your protective specialist and reliable mentor. It's time to replace the anxiety of construction with the peace of mind that comes from expert craftsmanship and high standards of performance. Start Your Frictionless Kitchen Transformation Today and enjoy the return to a space that truly serves your family's needs.
Frequently Asked Questions
How much does a typical kitchen remodeling project cost in the Seattle area?
Market data for the Seattle area in 2026 suggests that a minor kitchen remodel typically costs between $18,000 and $32,000, while a mid-range project featuring new cabinets and quartz countertops often falls between $35,000 and $72,000. High-end transformations that include structural changes and premium custom finishes can range from $95,000 to over $150,000. These estimates reflect our region's higher labor rates, which currently range from $65 to $95 per hour for skilled trades.
How long will I be without a kitchen during the remodeling process?
The construction phase for a mid-range project generally lasts between 4 and 8 weeks. This timeline represents the active work period inside your home and doesn't include the preceding weeks required for design, material selection, and permitting. We utilize a methodical project management approach to ensure the transition is as swift as possible, focusing on a frictionless return to your normal daily routine.
Do I need to hire a separate designer for my kitchen remodel?
You aren't required to hire an independent designer; many homeowners prefer a design-build approach where the reconstruction team handles both the aesthetic and structural planning. This collaborative model ensures that your design choices are grounded in technical reality and budget constraints from the start. It reduces administrative friction and ensures a smooth trajectory from the initial vision to the high-quality finished state.
What is the most durable countertop material for a busy family kitchen?
Quartz remains the leading choice for 2026 because it provides a non-porous, stain-resistant surface that doesn't require the regular sealing associated with natural stone. It offers the luxury appearance of marble or granite while delivering the resilience needed for high-traffic cooking and prep zones. For those investing in Kitchen Remodeling, quartz represents a stabilizing choice that balances long-term durability with a sophisticated aesthetic.
Will I need a permit to move my kitchen island or sink?
Yes, any project that involves moving plumbing, electrical lines, or altering load-bearing walls requires a permit in most Puget Sound jurisdictions. In Seattle, the Department of Construction & Inspections requires a permit for any remodel valued at over $6,000. We assume the burden of this administrative coordination on your behalf, ensuring every structural change complies with current safety and energy codes.
How can I save money on my kitchen remodel without sacrificing quality?
You can reduce costs significantly by maintaining your current layout and opting for cabinet refacing instead of a full replacement. Keeping your sink and major appliances in their existing locations avoids the expensive reconstruction of plumbing and gas lines. Focusing your budget on high-impact materials like quartz countertops and updated lighting layers allows for a total renewal without the expense of moving structural walls.
What should I do if mold or water damage is found during demolition?
If hidden damage is discovered, our team immediately applies our water mitigation and restoration expertise to stabilize the area. Finding these issues during demolition is a protective benefit; it allows us to perform professional remediation before your new cabinets and flooring are installed. We ensure your wall cavities and subfloors are pristine and structurally sound, providing a healthy foundation for your investment.
Can I stay in my home during a whole-house or kitchen renovation?
Many homeowners stay in their homes by setting up a temporary kitchen area, though the demolition and structural prep phases can be high-stress. For an extensive Kitchen Remodeling project, some families choose to relocate for a few weeks to avoid the noise and dust of the active construction zone. We maintain a highly disciplined and clean job site to minimize disruption and provide relief throughout the duration of the project.


Comments