
Kitchen Remodeling in Arlington, WA: The 2026 Guide to Stress-Free Transformation

Updated: Jul 17
Imagine standing in your Arlington kitchen, trying to coordinate a family meal while moving through a cramped galley layout that feels more like a barrier than a workspace. For many homeowners in Snohomish County, the dream of kitchen remodeling Arlington WA is often stalled by the reality of outdated 100A electrical panels and the anxiety of managing the City of Arlington permit process. You want a space that flows naturally into your living area, yet the friction of a major renovation feels overwhelming. We understand that your home is your sanctuary, and the transition from a closed-off room to an open-concept masterpiece should be a source of relief rather than stress.
This 2026 guide is designed to act as your professional mentor, helping you handle the complexities of structural hurdles and high-value design choices. You will discover how to manage the administrative burden of the mandatory 35% plan review fee and current building codes to ensure your project is both compliant and beautiful. We provide a clear look at the latest trends in natural wood aesthetics and smart zoning that increase property value while creating a functional cooking space. By the end of this article, you’ll have a clear roadmap to move from initial planning to a fully restored, high-quality finished state with total peace of mind.
Table of Contents
The Evolution of Arlington Kitchens: From Closed Layouts to Open Concepts
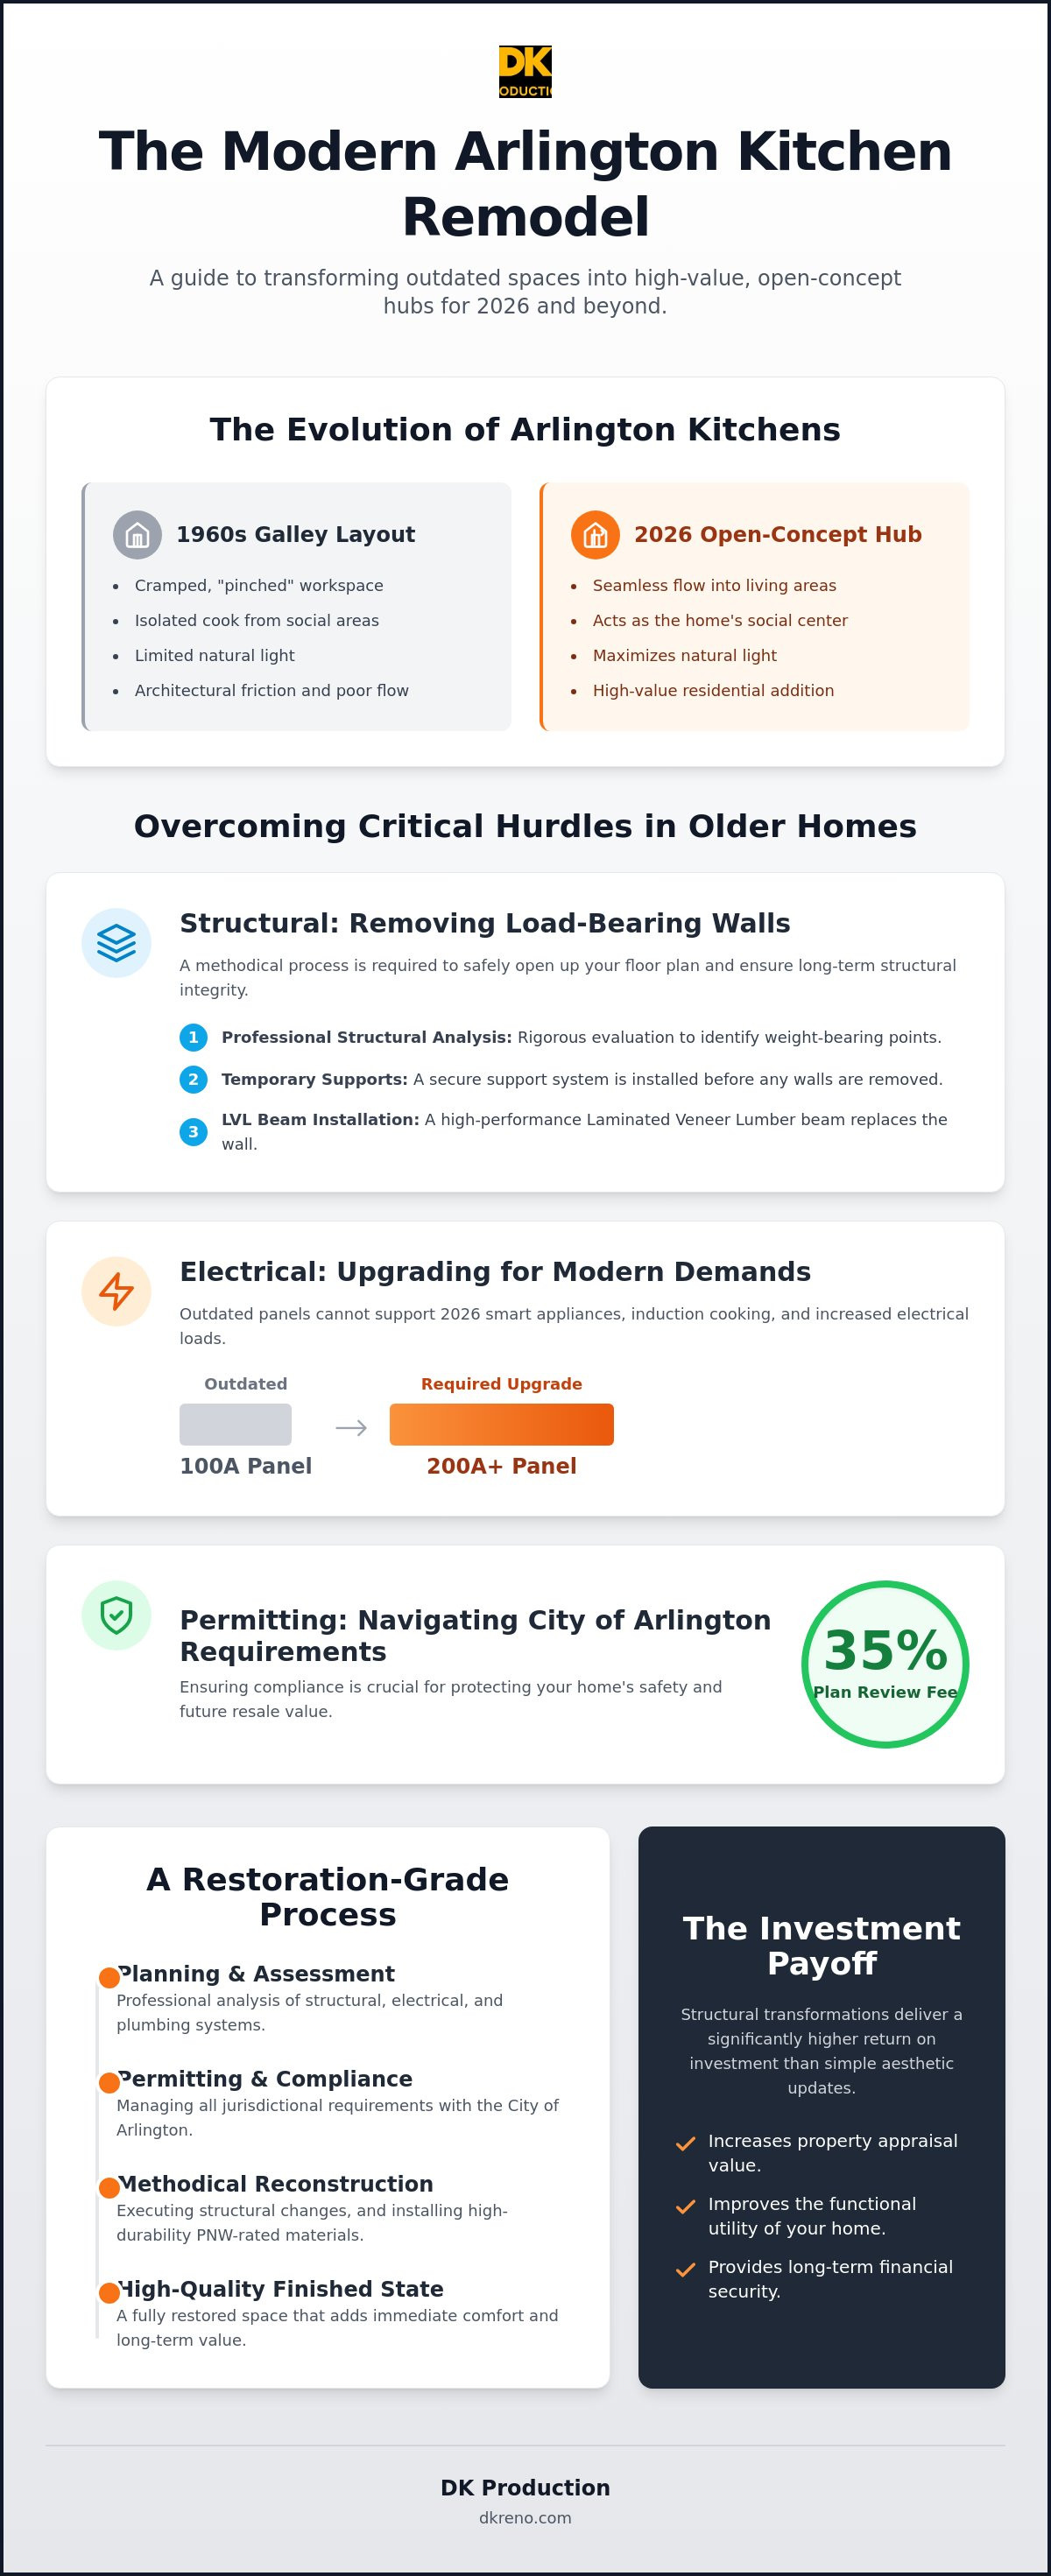
Many homes in the 98223 zip code reflect a specific era of Pacific Northwest architecture that prioritized separation over connection. The 1960s rambler, while a staple of our local neighborhoods, often features a "pinched" galley kitchen that isolates the cook from the rest of the household. In 2026, the gold standard for kitchen remodeling Arlington WA has shifted decisively toward the open-concept layout. This transformation isn't just about aesthetics; it's about reconfiguring your existing residential structure to better serve a modern lifestyle where the kitchen acts as the home's primary social hub. By looking back at the history of kitchen design, we can see how these spaces have evolved from hidden service rooms into the heart of the home, requiring a more integrated and thoughtful approach to reconstruction.
A successful remodel acts as a high-value residential addition to your existing structure, creating a seamless flow that previously didn't exist. You aren't just installing new appliances; you're removing the friction of a closed-off floor plan. This shift allows you to transition from a purely functional cooking area to a vibrant space where family gatherings and social interactions happen naturally. It is a process of moving from architectural chaos to a state of organized, intentional order.
Common Architectural Styles in Arlington and Shoreline
In neighborhoods near Old Town and the surrounding hills, ramblers and split-levels present unique challenges during a renovation. These homes often rely on a central load-bearing wall that bisects the living space and limits your options. Removing these barriers requires a disciplined assessment of the original Douglas-fir framing common in Snohomish County construction. You need a specialist who can evaluate these "bones" to ensure structural safety before the first wall is removed. This architectural shift also provides an essential opportunity to maximize natural light. In our often-gray Pacific Northwest climate, replacing solid walls with strategically placed supports invites warmth and clarity into what was once a dark, utilitarian corner.
The ROI of Kitchen Remodeling in Snohomish County
Investing in a comprehensive kitchen transformation offers a significant impact on property appraisal in the current market. While simple aesthetic updates provide a quick refresh, structural transformations offer a far higher return on investment because they solve fundamental layout issues. If you are considering a refresh, you can visit Dee Valley Spray Solutions to see how professional respraying provides a high-end finish for cabinetry without the cost of full replacement. A modern kitchen that flows into the dining and living areas increases the functional utility of your home without the need for a ground-up expansion. We believe that total renewal is the ultimate goal of a professional remodel, where every technical upgrade and design choice works together to return your home to a high-quality finished state. This methodical approach ensures that your investment provides both immediate comfort and long-term financial security.
Overcoming Structural and Electrical Hurdles in Older Homes
Before the first sledgehammer swing, a professional assessment of your home’s "bones" is essential to ensure a frictionless transition from initial planning to a high-quality finished state. Many properties in our area were built during an era when electrical demands were minimal and kitchens were strictly utilitarian. Managing the structural "chaos" of a kitchen remodel requires a disciplined, safety-conscious approach that identifies potential friction points before they become costly delays. By applying restoration-grade precision to your project, we ensure that new layouts are not only beautiful but also structurally sound and protected against future water damage or mechanical failure.
Identifying and Removing Load-Bearing Walls
Creating an open-concept space often requires the removal of central walls that have supported your home for decades. We follow a methodical trajectory to ensure this transition is handled with the highest standards of performance:
Step 1: Professional Structural Analysis. We perform a rigorous evaluation to identify weight-bearing points, ensuring every modification is backed by engineering data rather than guesswork.
Step 2: Temporary Shoring and Beam Installation. Our team utilizes temporary shoring to maintain structural integrity while installing recessed beams. This technique allows for a flush ceiling, removing the visual "header" that often breaks the flow of an open room.
Step 3: Seamless Transitions. We focus on the complete duration of the project, ensuring that floor and ceiling transitions are perfectly leveled so the new space feels like an original part of the home.
If you are concerned about how your home’s current structure might limit your vision, our team can provide a detailed reconstruction assessment to clarify your options and provide peace of mind.
Electrical and Plumbing Infrastructure Upgrades
Upgrading from a 100A to a 200A panel is a non-negotiable step for modern kitchen remodeling Arlington WA, as older systems simply cannot support the cumulative load of induction cooktops, steam ovens, and smart appliances. This administrative and technical coordination is a core part of our service, as we act as your advocate to ensure your home meets 2026 safety standards. Rerouting plumbing lines in older Arlington foundations also requires a protective specialist's touch to avoid common pitfalls like improper venting or compromised slab integrity.
Finally, we prioritize strategic lighting design to combat the long, gray Pacific Northwest winters. By layering task lighting for food preparation, ambient lighting for general warmth, and accent lighting to highlight architectural features, we achieve a total renewal of the space. This logical, results-oriented approach moves your project from the initial chaos of demolition to an ordered, restored state where every system functions with quiet confidence.
Selecting Materials for Durability and Value in the PNW
Selecting materials for kitchen remodeling Arlington WA requires more than just an eye for style; it demands an understanding of how the Puget Sound's unique humidity levels impact your home's longevity. We focus on low-maintenance, high-durability surfaces that offer the aspirational luxury you want while maintaining the restoration-grade performance you need. This methodical approach ensures your investment doesn't just look new, it stays new, resisting the warping or mold growth that can plague poorly planned renovations. Just as we prioritize moisture protection in a waterproof shower remodel Arlington WA, we apply those same rigorous standards to every kitchen surface we install to ensure a frictionless experience for years to come.
Countertop and Cabinetry Comparison for 2026
In the current 2026 design landscape, the debate between Quartz and Granite often comes down to maintenance and moisture protection. While granite offers natural beauty, it requires regular sealing to prevent staining and water absorption. Quartz has become the preferred choice for many Arlington homeowners because it's non-porous, providing a superior barrier against the spills and dampness common in a busy kitchen. When it comes to cabinetry, we often recommend custom solutions to maximize storage within the smaller footprints of older 98223 homes. These bespoke designs allow for clever organizational features that semi-custom cabinets simply can't match. Many Washington homeowners also favor sustainable material choices, such as FSC-certified hardwoods or low-VOC finishes, which reflect a deep commitment to environmental health and local values.
Flooring Solutions That Connect the Home
Creating a seamless transition between your new kitchen and the surrounding living areas is a vital part of moving from chaos to order. We evaluate the durability of high-traffic zones to help you choose between Luxury Vinyl Plank (LVP) and engineered hardwood. LVP has surged in popularity because it's virtually waterproof and incredibly resilient against the paws of pets and the boots of outdoor enthusiasts. If you prefer the warmth of engineered hardwood, we ensure the product is rated for the specific moisture conditions of the Pacific Northwest. Choosing moisture-resistant flooring is a restoration-first priority because it safeguards your subfloor against the slow, silent leaks that often go unnoticed until significant damage occurs. As we manage the removal of walls to create an open layout, our team pays meticulous attention to leveling the subfloor so your new flooring provides a perfectly smooth, high-quality finished state.
Navigating the Arlington Building Department and Permit Process
One of the most significant friction points in any project is determining exactly which set of rules applies to your property. If you reside within the City of Arlington limits, you'll deal with the local Building Department, whereas those in unincorporated Snohomish County must navigate the Planning and Development Services (PDS) in Everett. Understanding these jurisdictional boundaries is an essential step for successful kitchen remodeling Arlington WA. We act as your advocate, managing the administrative friction that often turns a home improvement into a bureaucratic headache. By assuming the burden of these negotiations, we provide you with the peace of mind that every structural change is fully documented and legally sound.
Pulling every permit is more than just a legal requirement; it's a protective measure for your home's future value. When the time comes to sell your property, unpermitted work can lead to failed inspections and significant delays in the closing process. Additionally, starting work without a permit in Arlington carries a penalty equal to the permit fee itself, effectively doubling your costs before the first cabinet is even installed. When searching for home remodel contractors near me, you should prioritize partners who understand these local nuances and maintain a disciplined, transparent relationship with building officials.
What to Expect During the Plan Review Phase
In 2026, the City of Arlington requires a non-refundable plan review fee of 35% of the building permit fee at the time of submittal. This phase involves the submission of detailed documentation, including site plans, structural engineering for any removed load-bearing walls, and electrical schematics for new appliance loads. While plan reviews typically run between three and six weeks, our team manages this entire trajectory to ensure your documentation is accurate and complete on the first try. We handle the technical coordination so you don't have to spend your time standing at a government counter or deciphering complex building codes.
Inspection Milestones and Quality Control
Our commitment to rigorous standards of performance is most evident during the mandatory inspection milestones. We coordinate with local officials for the "rough-in" inspection, where electrical and plumbing systems are verified before the walls are closed. This step ensures that your 100A to 200A panel upgrade and all rerouted lines meet the current 2018 International Residential Code (IRC) standards. The process concludes with a final inspection, confirming that your new kitchen is safe, functional, and ready for use. If you want to ensure your project is fully compliant from day one, we invite you to schedule a professional permit consultation with our team.
The DK Production Difference: Restoration Precision Meets Custom Design
DK Production stands apart by applying the high-discipline standards of insurance-grade reconstruction to the creative process of residential transformation. Our background in managing complex water damage arlington scenarios has shaped us into more than just contractors; we act as protective specialists who understand the critical importance of a home's structural and mechanical health. While many firms focus solely on the aesthetic surface, we prioritize the underlying integrity of your home, ensuring that every custom design is built on a foundation of technical excellence. This unique perspective allows us to anticipate potential issues before they arise, providing a level of security that standard remodeling services often overlook.
Our methodical trajectory for every kitchen remodeling Arlington WA project is designed to move your home from a state of chaos to one of perfect order. We assume the full burden of project management, acting as your dedicated advocate from the initial planning stages through to the final completion. This comprehensive approach ensures that the administrative and technical complexities discussed in previous sections, such as permit negotiations and structural assessments, are handled with professional precision. We believe that a successful remodel is defined by the relief and peace of mind you feel when the work is done right the first time.
A Stabilizing Force in the Construction Process
We recognize that a major renovation can be a source of significant stress, which is why we act as a stabilizing force throughout the construction process. Our team works diligently to minimize disruption to your daily life, implementing organized workflows that keep the project moving forward at a consistent pace. We focus on frictionless communication and robust administrative support, ensuring you are never left wondering about the status of your home. By removing the administrative burden and managing the logistical 'chaos', we replace the typical anxiety of a construction zone with the genuine excitement of renewal. Our goal is to provide a supportive partnership that makes the transition to your new space feel effortless.
Your Path to a Renewed Arlington Home
The journey from a cramped, outdated kitchen to a high-quality finished state is a transition we manage with quiet confidence and rigorous standards of performance. As a privately owned local firm, we maintain a level of accountability that larger, decentralized companies cannot match. We are deeply committed to the satisfaction of our neighbors in the Puget Sound, ensuring that every detail reflects our dedication to total renewal. We invite you to experience a transformation where expert intervention meets compassionate partnership, resulting in a kitchen that truly elevates your home and your lifestyle.
Schedule your Arlington kitchen consultation with DK Production today and discover how we can assume the burden of your remodel to deliver the results you deserve.
Secure Your Arlington Kitchen Transformation
Embarking on a journey of kitchen remodeling Arlington WA involves more than just selecting new finishes; it requires a methodical approach to overcome structural hurdles and complex permit requirements. We have explored how transitioning to an open-concept layout and upgrading to a 200A electrical panel creates a foundation for modern living. By choosing materials specifically suited for the Puget Sound's humidity and navigating local building codes with precision, you ensure your home’s long-term value and safety.
Since 2014, DK Production has acted as a stabilizing force for homeowners, applying our expertise in high-discipline reconstruction to every residential project. We assume the administrative burden of the City of Arlington and Snohomish County permit processes so you can focus on the excitement of total renewal. As your protective specialist, we are committed to a frictionless experience that moves your property from initial planning to a high-quality finished state. Ready for a stress-free kitchen renewal? Contact DK Production for a consultation. Your dream kitchen is within reach, and we're here to ensure the process is as rewarding as the final result.
Frequently Asked Questions
How long does a typical kitchen remodel take in Arlington, WA?
A typical kitchen remodel in our area generally spans between 8 and 12 weeks, though the full duration depends on the complexity of your structural changes. This timeframe accounts for the initial demolition, technical infrastructure upgrades, and the precision installation of custom cabinetry. We coordinate every phase to minimize friction, ensuring that administrative tasks like the City of Arlington’s plan review process don't cause unnecessary delays to your project’s completion.
Do I need a permit to change my kitchen layout in Snohomish County?
Yes, any modification to the footprint or layout of your kitchen in Snohomish County requires a formal building permit. This includes moving plumbing fixtures, adding new electrical circuits, or altering structural walls. Obtaining these permits is a vital step in protecting your home’s future resale value and ensuring all work complies with the 2018 International Residential Code standards. We assume the burden of this administrative process on your behalf.
Can you remove a load-bearing wall to create an open-concept kitchen?
We can safely remove load-bearing walls by utilizing professional structural engineering and the installation of recessed beams. This process requires a disciplined assessment of your home’s original framing to ensure the weight is properly redistributed to the foundation. Our team manages the temporary shoring and precision installation required for a flush ceiling, moving your space from a closed layout to an open, high-quality finished state with total confidence.
What is the difference between a kitchen 'refresh' and a full reconstruction?
A kitchen refresh focuses on aesthetic updates like paint or hardware—for instance, achieving a factory-quality look on existing units through professional spray painting from SKR Specialists—while a full reconstruction involves structural changes and mechanical upgrades. During a reconstruction, we often address outdated 100A electrical panels or reroute plumbing lines to support a modern open-concept design. This comprehensive approach is a core part of kitchen remodeling Arlington WA, where we elevate the space from a simple repair to a state of total renewal.
How do I choose between City of Arlington and Snohomish County PDS for my permit?
Your permit jurisdiction is determined by whether your property sits within the official City of Arlington limits or in unincorporated Snohomish County. Homes within the city limits submit applications to the Arlington Building Department, while others work with Planning and Development Services in Everett. We act as your project manager and advocate, identifying the correct jurisdiction and managing all required documentation to remove the administrative complexity from your experience.
Will a kitchen remodel increase the resale value of my Arlington home?
A kitchen remodel is one of the most effective ways to increase your property’s value, with minor remodels in 2026 typically recouping 60% to 75% of the investment. Major structural transformations generally recoup 50% to 60%, but they offer the added benefit of making your home more attractive to modern buyers who prioritize open-concept living. This investment provides immediate functional benefits while acting as a protective specialist for your long-term financial health.
Do you work with insurance if my kitchen remodel is part of a water damage claim?
We frequently work with insurance providers when a remodel is initiated by a water damage claim or emergency mitigation need. Our expertise in insurance-grade reconstruction allows us to navigate the complexities of third-party negotiations with professional precision. We help you transition from the initial crisis of property damage to a restored state that exceeds your pre-loss condition, providing a supportive partnership that assumes the burden of the claims process.
What are the most popular kitchen design trends in the Pacific Northwest for 2026?
The 2026 trends for kitchen remodeling Arlington WA emphasize warm, natural aesthetics like white oak cabinetry and large, multi-functional islands. Homeowners in the Pacific Northwest are also moving toward bold slab backsplashes and the integration of smart appliances that require upgraded electrical infrastructure. These choices reflect a desire for a social hub that combines eco-friendly materials with high-durability surfaces capable of withstanding our unique regional climate.


Comments