
Home Additions: The Complete Guide to Expanding Your Puget Sound Property

What if your home could grow alongside your family without losing the architectural character that made you fall in love with it? Many homeowners in the Puget Sound region feel caught between the need for more space and the anxiety of navigating complex zoning laws in cities like Seattle or Everett. You may worry that new Additions will look like an afterthought or that the permitting process will stall your life for months. It's a common concern; nobody wants to live in a construction zone longer than necessary or deal with the friction of administrative red tape.
We understand that your home is your sanctuary, and any expansion should feel like a seamless renewal rather than a disruptive burden. This guide provides a clear roadmap to help you plan and build a high-value expansion that integrates perfectly with your existing structure. We'll walk you through the latest 2026 Washington State building code updates, explain how to manage project timelines effectively, and show you how a dedicated partner can assume the administrative weight of the project on your behalf. By the end of this article, you'll have the confidence to transform your current property into the spacious, functional home you've always envisioned.
Key Takeaways
Evaluate the 2026 Puget Sound real estate landscape to determine why expanding your current footprint is a strategic investment for long-term property value.
Explore the most popular formats for Additions in Washington and learn which structural designs offer the most seamless integration with your existing home.
Demystify the local permitting process with a roadmap that explains how professional administrative advocacy removes the burden of city hall negotiations.
Prepare for the construction phase with a step-by-step overview designed to minimize daily disruptions and maintain your family's peace of mind.
Understand how a comprehensive approach to reconstruction ensures your new space feels like a natural, high-quality extension of your original property.
Table of Contents
What are Home Additions and Why Consider One in 2026?
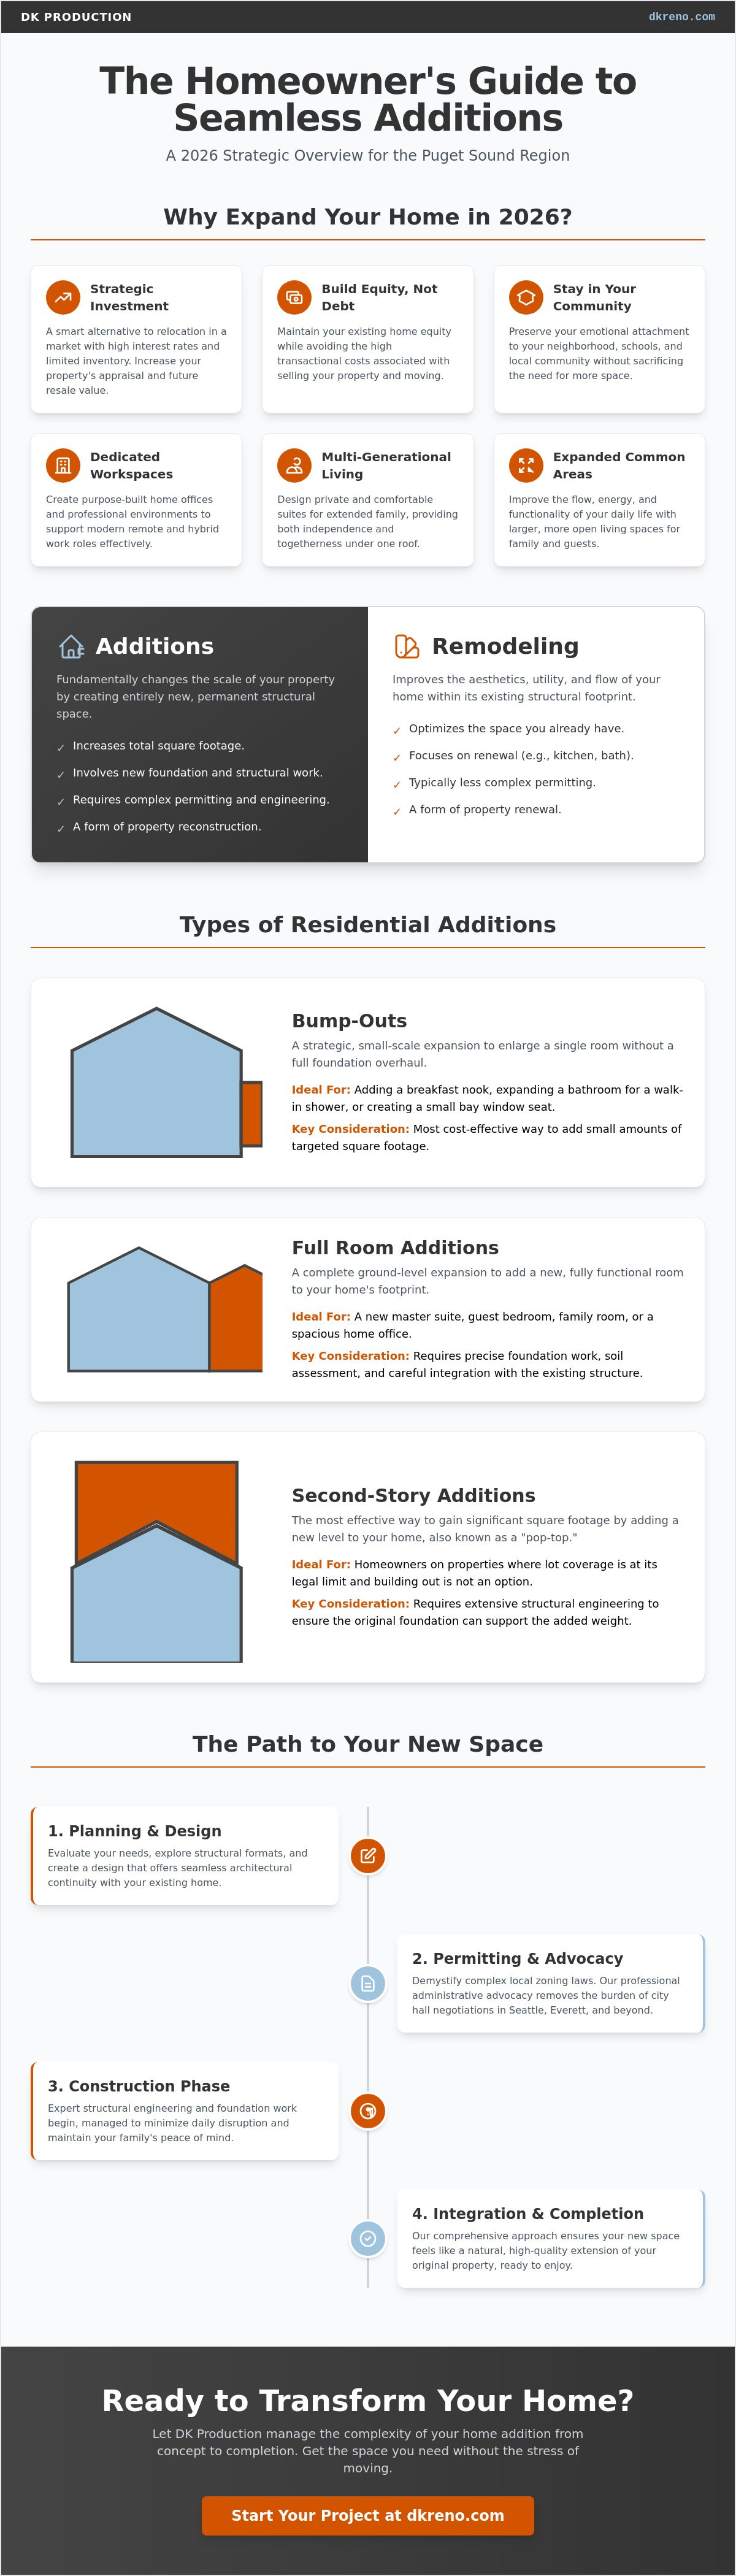
At its core, a residential addition is a permanent structural expansion designed to increase the square footage and functionality of your existing home. You might find yourself asking, What is a home addition? in a practical sense; it is the process of extending your home's footprint or adding vertical volume to accommodate your changing needs. In the 2026 Puget Sound real estate market, these projects have become a strategic alternative to relocation. High interest rates and limited housing inventory across cities like Seattle and Everett make staying put a financially sound decision for many families.
Choosing to expand your property allows you to maintain your existing equity while avoiding the high costs associated with selling and moving. Many homeowners feel a deep emotional attachment to their neighborhoods, schools, and local communities. By investing in Additions, you can resolve the lack of space for a growing family or a new home office without the stress of leaving the home you love. We view these projects as a sophisticated form of property reconstruction, where the goal is to create a seamless transition between the old and the new.
The Value Proposition of Adding Square Footage
Adding square footage provides an immediate impact on your property's appraisal and future resale value. In the Pacific Northwest, larger homes with modern layouts often command a premium, and building out is frequently more cost-effective than purchasing a larger home at current market prices. Beyond the financial benefits, the lifestyle improvements are substantial. You might be looking for:
Dedicated workspaces to support remote professional roles.
Multi-generational living suites that provide privacy and comfort for extended family.
Expanded common areas that improve the flow and energy of your daily life.
Additions vs. Remodeling: Understanding the Difference
It's helpful to distinguish between expanding your home and simply updating it. Typical remodeling projects, such as a kitchen remodeling bellevue, focus on improving the aesthetics and utility within your home's current walls. These projects are about renewal and optimization of the space you already have.
In contrast, Additions involve creating entirely new footprints or vertical volumes. This process is naturally more complex, requiring expert structural engineering and significant foundation work to ensure the new structure is safe and stable. While remodeling refreshes your environment, an addition fundamentally changes the scale of your property. This level of expansion demands a contractor who can manage both the technical build and the administrative burden of local building codes.
Types of Residential Additions: Finding Your Perfect Fit
Selecting the right format for your expansion requires a careful balance between your functional needs and the physical constraints of your Puget Sound property. We view every project as a form of specialized reconstruction, where the goal is to ensure the new square footage feels like a natural evolution of the original design. Whether you're working with a narrow lot in Seattle or a spacious yard in Everett, the choice often comes down to available lot coverage and local zoning restrictions. Achieving architectural continuity is essential; the most successful Additions are those that observers cannot distinguish from the original build.
Bump-Outs and Room Additions
A bump-out is a strategic, small-scale addition designed to expand a specific room without requiring a full-scale foundation overhaul. These are ideal for adding a breakfast nook to a kitchen or a walk-in shower to a bathroom. For those needing more significant space, a full-room addition provides a complete footprint for a master suite or a guest bedroom. These ground-level expansions require precise foundation work and soil assessment to ensure long-term stability and structural integrity. If you're considering a larger project, our team can help you explore Whole House Remodeling options that integrate these new spaces perfectly.
Second-Story Additions (Building Up)
When your lot coverage has reached its legal limit, building up is the most effective way to gain significant square footage. Second-story additions, often called "pop-tops," involve removing the existing roof and adding an entire vertical volume. This process is technically demanding because the existing first-floor walls and foundation must be evaluated and often reinforced to support the additional weight. It's a complex undertaking that transforms the silhouette of your home while preserving your outdoor yard space.
ADUs and DADUs in the Puget Sound
Accessory Dwelling Units (ADUs) and Detached Accessory Dwelling Units (DADUs) have seen a surge in popularity across cities like Seattle and Shoreline. An ADU is typically an attached living suite, while a DADU is a separate, standalone structure on the same property. These units are highly versatile, serving as rental income opportunities, private guest housing, or dedicated home offices. Because they're permanent structural expansions, they require the same level of architectural care and administrative advocacy as any other major home project to ensure they meet strict local codes.
The Planning and Permitting Process in Washington State
The prospect of navigating local government "red tape" is often the single greatest source of anxiety for homeowners considering home expansions. In the Puget Sound region, cities like Seattle and Bellevue maintain rigorous standards that can feel overwhelming to the uninitiated. We act as your dedicated administrative advocate; we assume the full burden of city hall negotiations so you don't have to. Our team coordinates with planning departments in Snohomish and King Counties to ensure every detail of your project aligns with current regulations. This proactive approach transforms a potentially chaotic administrative phase into a controlled, predictable step toward your new space.
Patience is a vital component of the planning phase. Most homeowners should expect a timeline of 8 to 12 months for a complete home addition project, which includes the time needed for design, permit intake, and final approval. While some jurisdictions are moving toward more efficient pathways, such as the new performance-based code compliance established in early 2026, the review process remains thorough. We begin every project with detailed site surveys and feasibility studies to identify potential roadblocks before they become costly delays. This early intervention ensures that your Additions are built on a foundation of legal and structural certainty.
Navigating Zoning and Setback Requirements
Zoning laws dictate exactly where and how much you can build on your property through the use of setbacks. These are mandatory distances between your new structure and your property lines, existing buildings, or environmentally sensitive areas. In our region, we must also account for lot coverage ratios and specific environmental restrictions. If your property features steep slopes or sits near protected wetlands, the permitting process requires specialized documentation to protect the local ecosystem. We also perform diligent checks for existing easements or underground utility lines that could impact your buildable area.
Architectural Design and Engineering
Utilizing a design-build methodology is significantly more efficient than hiring separate architectural and construction firms. This integrated approach ensures that the creative vision for your home remains grounded in structural reality. Our structural engineering partners focus on load-bearing walls and foundation integrity to ensure your home remains safe for decades. It's critical that your remodeling contractor Arlington WA understands local soil conditions, as the glacial till and clay common in the Pacific Northwest require specific foundation designs to prevent settling. This technical precision is what allows us to deliver a frictionless experience from the first drawing to the final inspection.
Construction Phase: What to Expect During the Build
Transitioning from the planning phase to active construction is a significant milestone for any homeowner. While the sight of heavy machinery on your property can feel overwhelming, our methodical approach ensures that your project moves from chaos to order with minimal friction. We manage the logistical burden of living in a home during a major expansion by establishing clear boundaries and maintaining a clean, organized job site. Because we understand the unique climate of the Puget Sound, we prioritize rigorous moisture management and weather protection throughout the build. We utilize advanced tarping and temporary enclosures to protect your existing structure from the relentless Pacific Northwest rain, ensuring your home remains dry and secure while your new Additions take shape.
From Foundation to Framing
The physical transformation begins with three foundational steps that set the stage for your home's renewal:
Step 1: Site Prep and Excavation. We carefully clear the build area and excavate for the new foundation, taking care to protect existing landscaping and utility lines.
Step 2: Concrete Pouring and Curing. We pour the concrete foundation and allow for proper curing time, which is essential for ensuring the long-term structural integrity of the expansion.
Step 3: Framing. Our carpenters frame the new walls and roof, meticulously matching the existing roof pitches and architectural lines to ensure a perfect visual fit.
The "tie-in" is perhaps the most critical moment of the construction phase. This is where we physically connect the new framing to your original home, requiring precise craftsmanship to ensure the transition is both structurally sound and weather-tight. Our team treats this intersection with the highest level of accountability, preventing any potential leaks or structural weak points.
Systems Integration and Finishing
Once the shell is secure, we focus on extending your home's vital systems into the new space. This involves complex coordination to integrate HVAC ductwork, plumbing lines, and electrical circuits without disrupting the function of your current living areas. We believe that true quality is found in the details; therefore, we go to great lengths to match your existing siding, roofing materials, and interior trim. This commitment to aesthetic continuity ensures that your new room feels like it has always been part of the house. The process concludes with a final inspection by city or county officials to verify that every element meets the highest standards of safety and performance. If you're ready to start your journey toward a more spacious home, contact us today for professional Additions and reconstruction services.
Why Choose DK Production for Your Home Addition?
Choosing a partner for your home expansion is a decision that impacts your daily peace of mind and the long-term value of your property. We position ourselves as more than just a contractor; we act as a reliable mentor and protective specialist for homeowners throughout the Puget Sound. Our team brings a unique blend of restoration expertise and remodeling precision to every project, ensuring that your new space is built with a level of care that exceeds standard construction practices. For those seeking home remodeling seattle wa, we offer a frictionless experience that prioritizes your comfort and emotional well-being. We understand that a major build is a high-stress event, and our goal is to act as a stabilizing force that moves your project from initial chaos to a state of total renewal.
Our disciplined approach to the construction process means we assume the full administrative and technical burden on your behalf. We maintain highly organized, safety-conscious job sites where rigorous standards of performance are the baseline, not the exception. By managing the complete duration of the project, we provide a level of accountability that is rare in the industry. You won't have to navigate the friction of coordinating multiple third parties or negotiating with city officials alone. We stand as your collaborative ally, ensuring that your Additions are completed on schedule and to your exact specifications.
The Advantage of Restoration-Grade Reconstruction
Our extensive background in water damage arlington provides us with a technical edge that traditional builders often lack. We have spent years analyzing how moisture affects structural integrity in the Pacific Northwest climate, which makes us exceptionally skilled at creating superior moisture barriers. This expertise is vital during the "tie-in" phase, where the new structure meets your existing home. We apply restoration-grade reconstruction techniques to ensure these intersections are weather-tight and structurally sound. Whether your project involves a simple room expansion or complex insurance-related reconstruction, our commitment to safety and durability remains our top priority.
Your Local Partner in the Puget Sound
We are proud to serve as a local fixture in Arlington, Shoreline, Seattle, and the surrounding communities. Our deep roots in the region have allowed us to build a network of trusted local trades and suppliers who share our commitment to high-quality finished states. This local presence ensures that we understand the specific soil conditions, zoning quirks, and climate challenges unique to our area. We don't just provide a service; we offer a supportive partnership that focuses on your return to normalcy in a beautiful, expanded home. Start your home transformation with a consultation today and let us assume the burden of your next major project.
Take the Next Step Toward Your Renewed Home
Expanding your property is a profound investment that requires more than just a builder; it requires a partner who understands the delicate balance between structural integrity and architectural beauty. You've learned how strategic Additions can solve your need for more space while significantly enhancing your home's equity in the current market. From navigating the complexities of local permits to ensuring a weather-tight structural tie-in, the key to success lies in meticulous planning and disciplined execution. You don't have to face the administrative or technical burden of a major build on your own.
We provide expert project management from the first permit application to the final walkthrough. As specialists in seamless structural integration with local Puget Sound expertise since 2014, we act as your dedicated advocate throughout the entire process. Our commitment is to deliver a frictionless experience that results in a high-quality finished state you can be proud of. Schedule Your Home Addition Consultation with DK Production today. Your journey toward a spacious, functional sanctuary is closer than you think.
Frequently Asked Questions
How much does a home addition typically cost in the Seattle area?
Project costs are determined by the specific scope, size, and complexity of your expansion. While general market data suggests a wide range for Puget Sound properties, your final investment depends on factors like material choices, structural requirements, and site conditions. We recommend obtaining a detailed professional estimate that accounts for your unique property needs rather than relying on broad regional averages.
How long does the average home addition project take from start to finish?
You should generally expect a timeline of 8 to 12 months for a complete project. This duration includes the initial planning phase, the time required for local jurisdictions to review permits, and the actual construction period. More complex projects, such as vertical expansions, often require additional time for structural reinforcements and detailed inspections.
Can I stay in my home while the addition is being built?
It is often possible to remain in your home during construction, provided we establish clear boundaries and safety protocols. We use specialized moisture barriers and temporary walls to minimize dust and protect your living areas from the elements. While some phases like utility tie-ins may cause brief disruptions, our goal is to maintain a frictionless experience for your family throughout the build.
Do I need a separate architect for my home addition design?
You don't necessarily need to hire a separate firm if you choose a design-build partner who manages the entire process. An integrated approach allows our team to coordinate architectural drawings and structural engineering under one roof, which often streamlines the permitting phase. This methodology ensures that the creative vision for your Additions remains grounded in technical and budgetary reality.
What is the difference between a bump-out and a full addition?
A bump-out is a small-scale expansion designed to increase the footprint of a single room, such as adding a breakfast nook or expanding a bathroom. Full Additions involve creating entirely new rooms or vertical levels with their own foundations and roof structures. Bump-outs are a strategic way to gain functional space without the extensive site work required for a full-scale room expansion.
Will a home addition definitely increase my property value?
Adding square footage is a proven way to enhance your property's appraisal and future resale value. In the Seattle market, well-executed expansions typically recoup a significant portion of their cost while making the home more attractive to future buyers. Beyond the financial return, the lifestyle benefits of a more functional, spacious home provide immediate value to your family.
What permits are required for a DADU in Snohomish County?
Building a Detached Accessory Dwelling Unit requires a combination of building, electrical, plumbing, and mechanical permits. You'll also need a site-specific planning review to ensure the structure meets local setback and height requirements. We assume the burden of this administrative process, acting as your advocate with county officials to ensure all legal requirements are satisfied.
How do you ensure the new addition matches my existing home perfectly?
We achieve architectural continuity by meticulously matching your existing roof pitches, siding profiles, and exterior trim details. Our team focuses on a form of total renewal where the transition between the old and new structures is virtually invisible. By selecting materials that mirror your home's original character, we ensure the expansion feels like a natural evolution of the property.


Comments