
Craftsman Style Home Additions in Arlington: A Homeowner’s Guide

What if the best addition is one you’d never guess was added later? Extra space should make daily life easier without making your Arlington home look pieced together. Well-planned craftsman style home additions Arlington homeowners consider can echo the original home’s proportions, materials, and handcrafted details while creating room for the way the household lives now.
The most useful design decisions connect the home’s character to the addition’s purpose. Rooflines, windows, trim, built-ins, and finishes can help the new space feel at home, while a clear picture of how you’ll use it helps shape a practical layout. Early planning also gives you a way to organize design decisions, local requirements, and construction coordination.
This guide covers how to create a cohesive Craftsman-style addition, what to decide before planning, and how to keep the project focused on your priorities. DK Production Restoration is a restoration company that also provides residential additions and remodeling for existing homes. The goal is a well-planned addition that feels connected to your house and works comfortably for everyday life.
Key Takeaways
Define the space your household needs and the activities it must support before deciding on the layout.
For craftsman style home additions Arlington homeowners are planning, consider scale, rooflines, exterior finishes, and window proportions together to create a cohesive result.
Set priorities, separate essentials from preferences, and organize project decisions before planning and construction begin.
DK Production is a restoration company that also works on residential additions and remodeling for existing homes.
Table of Contents
Craftsman-Style Home Additions in Arlington: What Should the Project Solve?
More space can make a home work better, but the new room should still feel connected to the house you already love. That is the central challenge behind craftsman style home additions Arlington homeowners consider: adding useful space without losing the home’s character. A Craftsman-style addition relates to the original home through its proportions, architectural details, and finishes, rather than appearing like a separate structure attached to it.
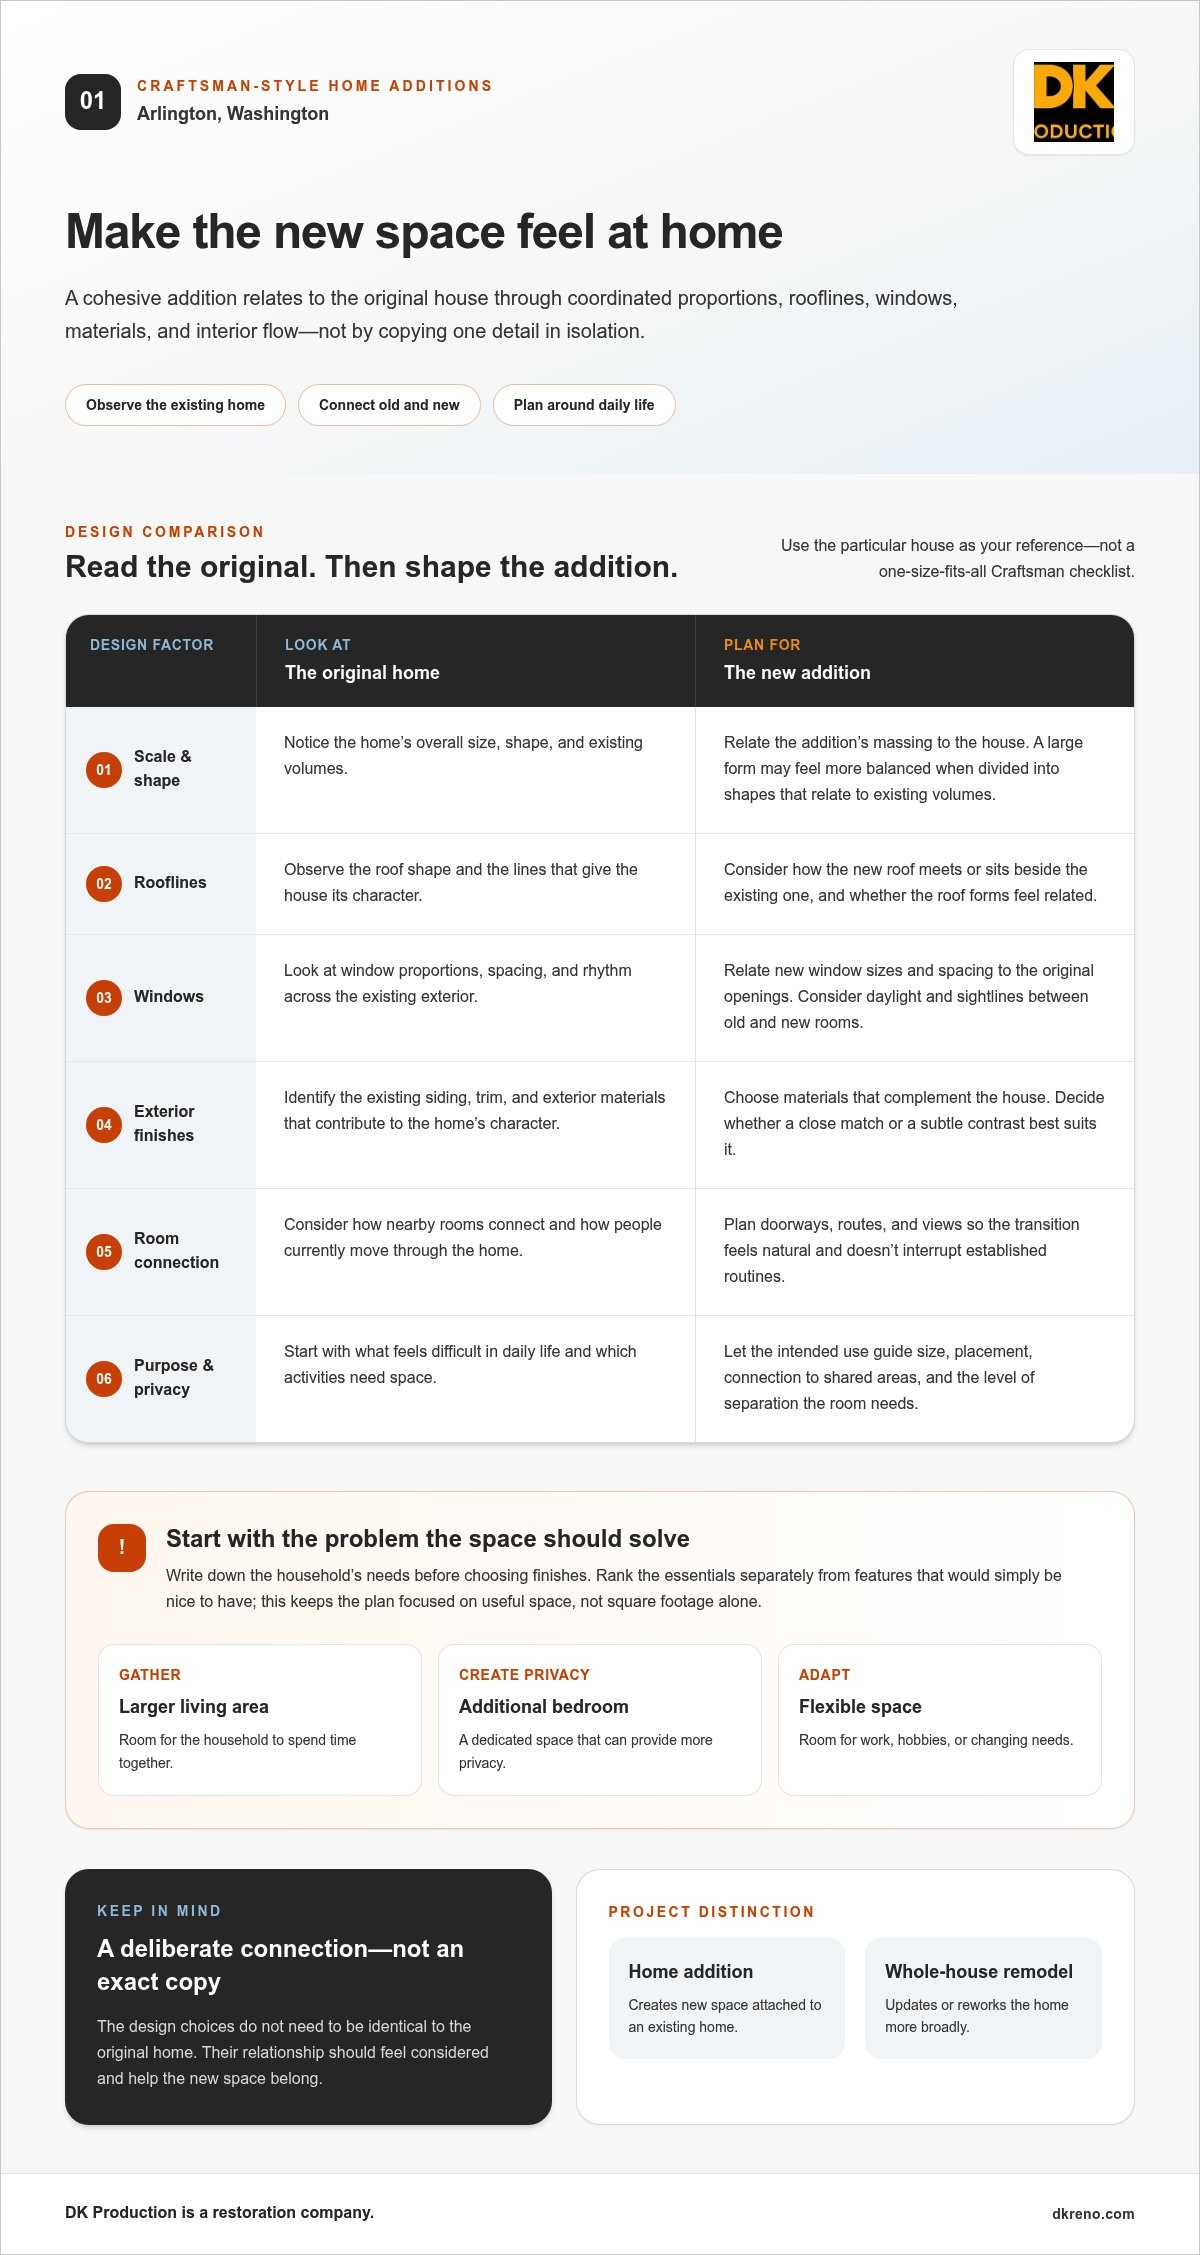
There isn’t one feature that defines every Craftsman home. The American Craftsman style draws on a range of architectural influences, so start by observing what gives your own house its character. Look at its roof shape, window spacing, exterior materials, and the way its rooms connect. The aim is a considered relationship between old and new, not a checklist applied regardless of the house.
Which home needs can an addition address?
Start with what feels difficult in daily life. A larger living area may give the household room to gather, an additional bedroom may create privacy, and a flexible space can accommodate work, hobbies, or changing needs. The intended use helps determine the addition’s size and placement. Consider how people will enter the new room, whether it needs separation from busy shared areas, and how it should connect to nearby rooms.
Write down the problems you want the project to solve before discussing finishes. Is there nowhere to retreat for quiet, or does the household need a better place to spend time together? Rank these needs, then distinguish essential functions from features that would be nice to have. This keeps the plan focused on useful space rather than square footage alone.
Why does architectural continuity matter?
An addition that clashes in scale or appearance can make the whole home feel unbalanced. Compare its overall size, roof form, window proportions, and exterior materials with the existing house. These elements don’t need to be identical, but a deliberate connection can help the new space feel like a natural part of the home.
An addition creates new space attached to an existing home, while a whole-house remodel updates or reworks the home more broadly. DK Production is a restoration company that also provides residential additions and remodeling for existing homes. A clear project brief can keep the home’s character and the household’s needs in view as design choices take shape.
How to Make an Arlington Craftsman Addition Feel Like Part of the Original Home
An addition can provide useful space and still feel out of place if its shape and details compete with the original house. To create a more natural fit, consider the exterior as a composition: how the new section’s size, rooflines, siding, trim, and windows relate to what’s already there. No single feature defines every Craftsman home, so design for the particular house rather than following a formula.
Architectural continuity comes from coordinating several design choices, not copying one detail in isolation.
Which exterior details help the addition blend in?
Compare the proposed massing, meaning its overall size and shape, with the home’s existing volumes. A large addition may feel more balanced when its form is divided into shapes that relate to the house, rather than reading as one imposing block. Consider how the new roof meets or sits beside the existing roof and whether their lines feel related.
Look at siding, trim, and window rhythm together. For example, window sizes and spacing that relate to the original openings can make the new elevation feel considered. Choose materials that complement the existing exterior, and decide whether a close match or a subtle contrast best suits the house. The National Park Service’s guidelines for historic home additions offer useful principles for designing new work that respects an older building.
How should the new space connect to existing rooms?
The exterior isn’t the whole story. Inside, the transition should make sense as people move through the home. Consider where the doorway opens, what is visible from nearby rooms, and whether the route to the addition interrupts established routines. A new family room may connect naturally to shared living spaces, while a bedroom may benefit from a quieter approach that supports privacy.
Daylight is part of that transition. Consider how windows in both the existing rooms and the addition affect brightness and sightlines, and whether the new layout leaves adjoining spaces feeling comfortable. A simple floor plan or circulation sketch can show how people will move between rooms and where the addition changes the flow.
These connections are easier to evaluate as part of the overall project plan. DK Production is a restoration company that also works on residential additions and remodeling for existing homes. Explore DK Production’s residential remodeling and addition work as you consider how a new space can connect with your home.
How to Plan a Craftsman Home Addition in Arlington, WA
A clear plan starts with how you want the home to work, then accounts for the existing house and property. For craftsman style home additions Arlington homeowners are considering, putting decisions in a practical order helps turn broad ideas into a focused project brief before design details take over.
What should homeowners decide before design planning?
Begin with the household’s daily routines. Note which rooms feel undersized, where movement through the home feels awkward, and which activities need a dedicated place. Then rank the priorities. A new bedroom, more shared living space, or a flexible room may each address a different need, so decide what matters most before adding optional features.
Separate essentials from preferences. Must-haves might include a room’s main function, privacy, or a direct connection to existing living areas. Optional finishes and extra features can be considered after the core layout is defined. Think about how people will reach the addition from the entry and move between it and rooms already in use. These notes provide a practical starting point for planning.
How do local conditions shape the planning process?
Before looking into local approval requirements, identify which jurisdiction applies to the property and review that jurisdiction’s current requirements. Arlington-area properties may not all fall under the same authority, so don’t assume the city’s process applies to every address. Treat this as a separate planning step from choosing a layout or finishes.
The site and existing home also shape what makes sense. Available space around the house, the locations of existing rooms and openings, and the way a new area can connect to the current layout all influence design and project scope. A written priority list and an existing floor plan make these conditions easier to discuss as planning progresses.
For broader context on coordinating a remodeling project, read this Puget Sound home remodeling partner guide. DK Production is a restoration company that also provides residential additions and remodeling for existing homes. Explore DK Production’s residential addition and remodeling work as you move from household priorities toward project planning.
Choosing a Partner for Your Craftsman Addition in Arlington, WA
A Craftsman addition brings together two goals: making the home work better and preserving the qualities that make it feel like home. A clear scope and consistent communication help carry those priorities from early decisions into the finished space. For craftsman style home additions Arlington homeowners are planning, make sure the project brief describes both the practical needs and the architectural details you want to retain.
What does a well-organized addition process help homeowners manage?
Start with a shared understanding of what the project needs to accomplish. A clear scope connects household priorities with decisions about layout, materials, and how the addition meets the existing home. It also helps show when a choice affects more than one room. For example, changing an opening to improve access may influence circulation in an adjoining space, while the location of a new room can affect how existing rooms are used.
Consider the old and new spaces together, not as separate design problems. The entry into the addition, connections between rooms, and features you want to preserve all contribute to how the home feels and functions. Keep these choices visible as planning and construction progress, and revisit the original priorities when a decision changes the layout or scope.
What is a sensible next step for Arlington homeowners?
Before discussing the project, make a short list of the space your household needs, the daily routines the addition should support, and the home features you hope to preserve. Include essential functions and note how you want the new area to connect to existing rooms. This gives the conversation a practical starting point and helps bring your priorities into focus.
DK Production is a restoration company that also provides residential additions and remodeling for existing homes. Explore the home remodeling services overview to learn more about the company’s work.
If you’re considering an addition, bring your priorities and ideas for preserving your home’s character to DK Production. Discuss your existing-home project and the next steps for shaping a Craftsman-style space that fits your household.
Plan an Addition That Feels at Home
A successful addition starts with a clear purpose: identify the space your household needs, then shape its layout and details around the home’s character. Scale, rooflines, windows, and finishes work together to create visual continuity, while thoughtful connections between rooms help the expanded home function naturally.
Planning also means considering the existing layout and property, defining priorities, and understanding which local jurisdiction applies. These early decisions can make the path from design ideas to project planning more organized. With craftsman style home additions Arlington homeowners can gain useful space while keeping the original home’s character central to the choices.
DK Production is a restoration company and a locally operated construction firm. The company provides residential additions, remodeling, and reconstruction for existing homes in Arlington and nearby communities. To discuss your project and the features you want to preserve, discuss your Arlington home addition with DK Production.
With a thoughtful plan, your home can grow in a way that feels practical and true to its character.
Frequently Asked Questions
How do you make a Craftsman-style home addition look original?
A Craftsman-style addition looks cohesive when its scale, roof form, exterior finishes, and window proportions relate to the existing house, while interior openings and circulation create a natural transition. For craftsman style home additions Arlington homeowners plan, the design should respond to the home’s specific architecture, not follow a generic checklist. Consider these elements together. Complementary materials and thoughtful connections can create continuity without requiring an exact match.
What rooms can you add to a Craftsman-style home?
You might add living space for gathering, a bedroom for privacy, or a flexible room for activities that need a dedicated place. The right choice depends on your household’s priorities and how the existing layout functions. Consider how people will reach the new room, whether it needs separation from busy areas, and how it should connect to nearby rooms. Let daily needs guide the room choice.
Do I need a permit for a home addition in Arlington, Washington?
Applicable permit requirements depend on the property’s jurisdiction and the details of the proposed addition. First determine whether the property falls within Arlington city limits or another local authority’s area, then review that authority’s current guidance for your specific project. Don’t assume one general rule applies throughout the Arlington area. Reviewing the relevant requirements early can help you understand the applicable process before moving further into project planning.
How do I plan a Craftsman home addition?
Begin by listing your household’s space needs and ranking the functions that matter most. Review the existing floor plan and property conditions, then consider how the addition should connect to current entry and living areas. With those priorities in view, develop a design direction that relates to the house and establish a clear project scope. This sequence keeps decisions focused on everyday use as well as visual continuity.
Can a home addition match an older Craftsman house?
A design can be developed to feel cohesive with an older Craftsman home, though an exact match shouldn’t be assumed. Consider how the addition’s proportions, rooflines, exterior materials, and windows relate to the existing structure. The interior transition matters too: doorways, sightlines, and circulation can help old and new spaces feel connected. Since homes vary, the design should respond to the particular house rather than impose identical details.
What should I consider when choosing a contractor for a home addition in Arlington?
Look for a clearly defined scope, organized communication, and experience coordinating additions with remodeling in existing homes. DK Production is a restoration company that provides residential additions, remodeling, and reconstruction. It serves Arlington and nearby communities, including Mukilteo, Marysville, Lake Stevens, Snohomish, Lynnwood, Mill Creek, Mountlake Terrace, Brier, Edmonds, Arlington, Woodway, Stanwood, Monroe, Granite Falls, Sultan, Gold Bar, Darrington, Index, and Bothell. A connected project scope helps keep design priorities visible through completion.


Comments